




Address
827 Harrison Street, Denver, CO
Price
$ 680,000
Property Attributes
- MLS#7986227
- TypeSingle Family
- Listing Status Pending
- CountyDENVER
- CityDenver
- NeighborhoodCongress Park
- Zip80206
- StyleBungalow
- Year Built1923
- Taxes$ 3867
- Price$ 680,000
- Bedrooms3
- Full Bathrooms2
- Half Bathrooms0
- Sqr Footage1409
- Lot Size0.1 Acres
Data Source:
REColorado (MTOMLS)
Property Description
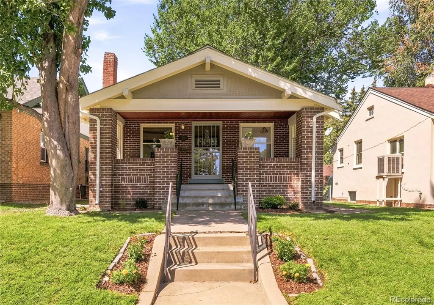
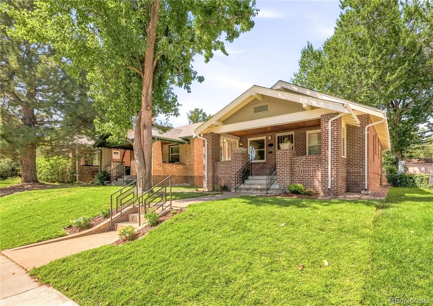
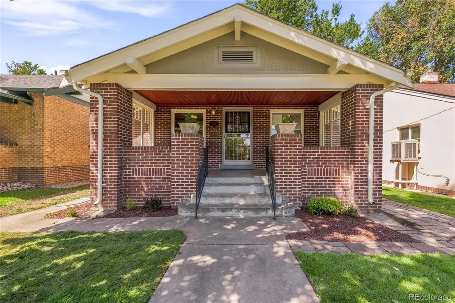
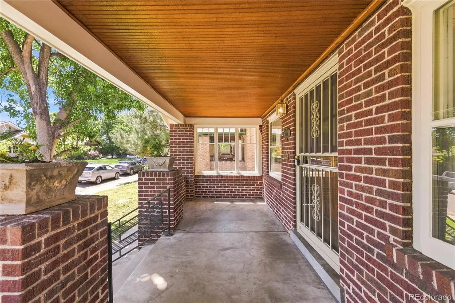
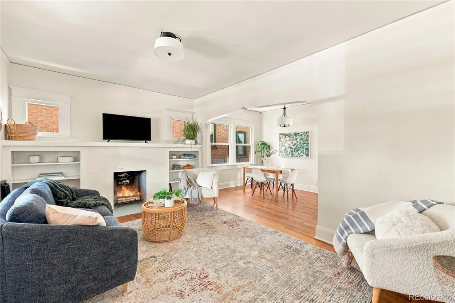
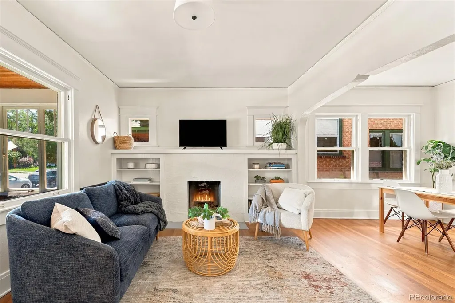
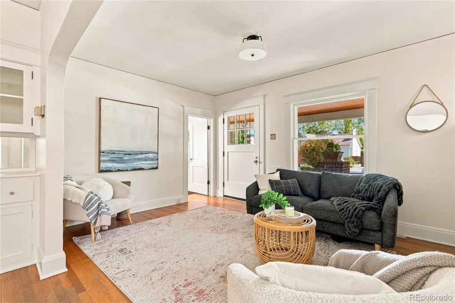
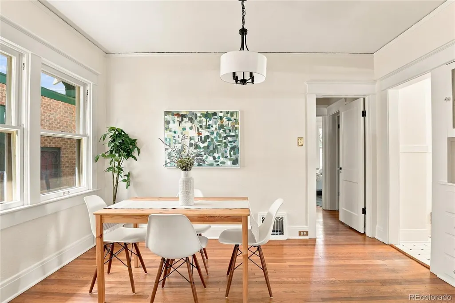
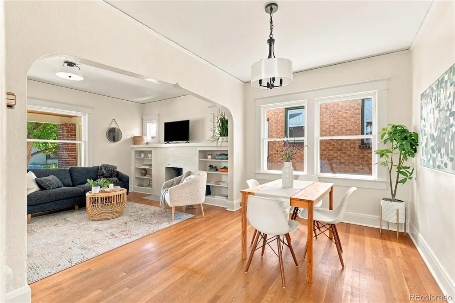
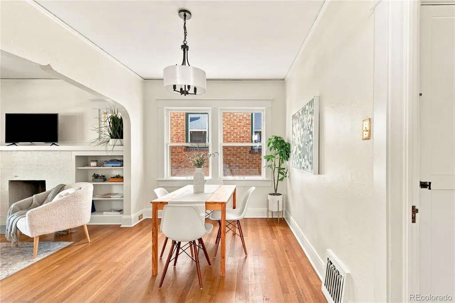
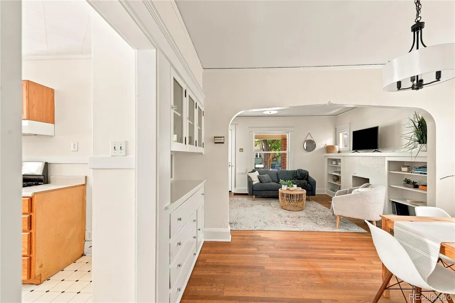
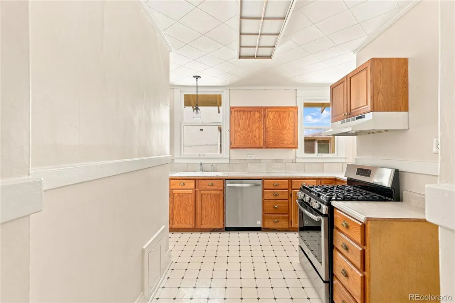
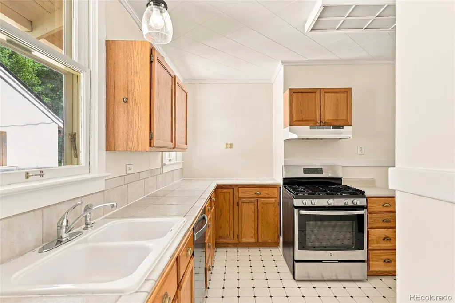
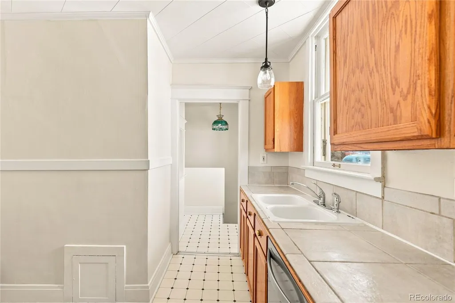
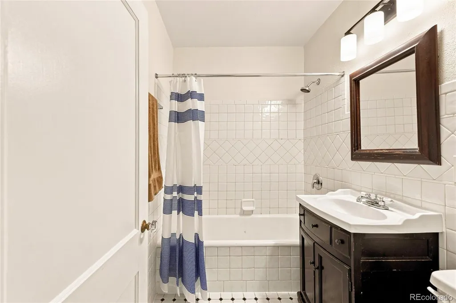
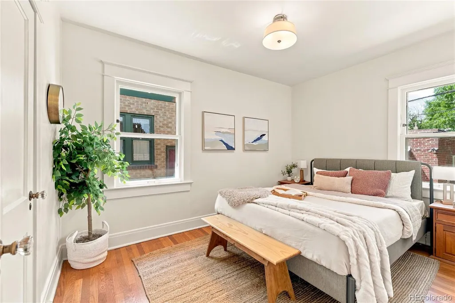
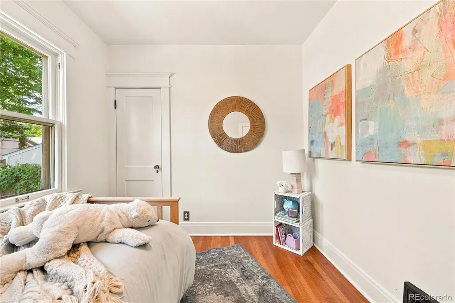
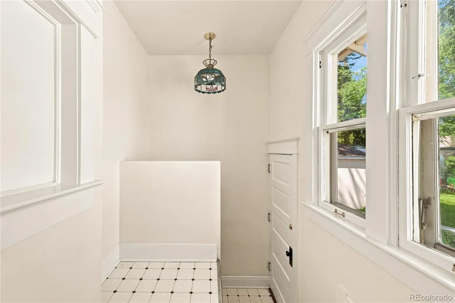
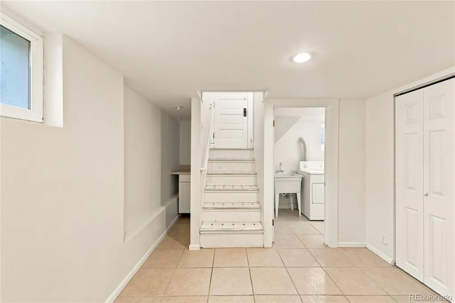
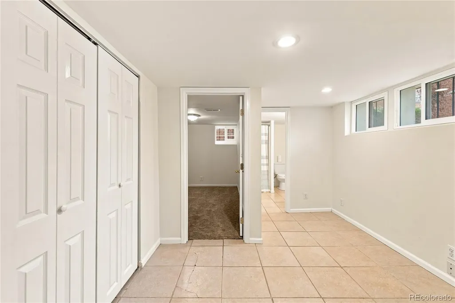
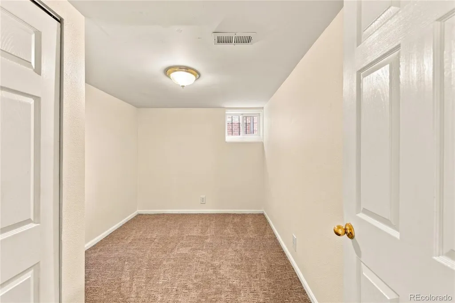
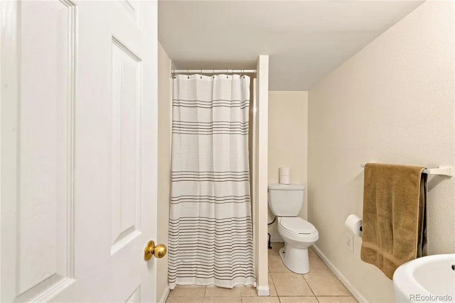
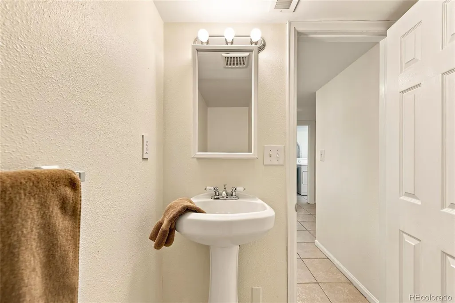
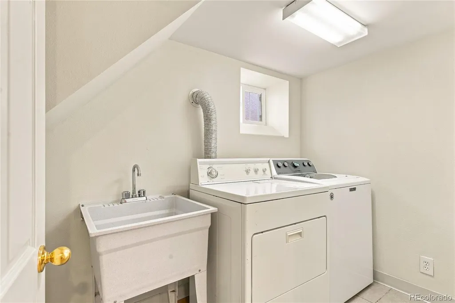
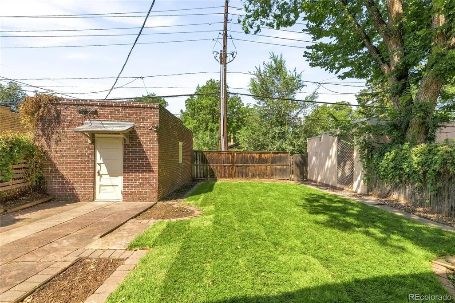
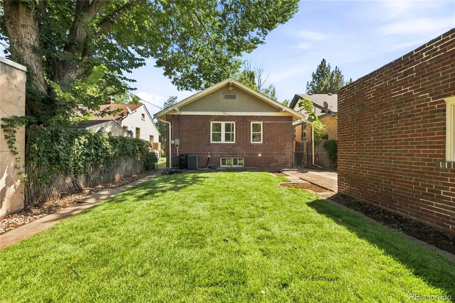
Welcome to this charming 1923 brick bungalow in the heart of highly sought-after Congress Park, where classic Denver character meets an exceptional walkable lifestyle. Just steps from Trader Joe’s, Snooze, Postino and the vibrant 9+CO district, you’ll enjoy an incredible selection of restaurants, coffee shops, shopping and entertainment right outside your door. Inside, the home features a bright, inviting floor plan with beautiful hardwood floors, a fireplace and three bedrooms conveniently located on the main level. The finished basement adds valuable additional living space, including a versatile bonus room perfect for a home office, workout space, media room or guest retreat, along with a second full bathroom and laundry area. Step outside to a spacious, private backyard with a patio and plenty of room for entertaining, gardening, pets or simply relaxing in your own urban oasis. A detached one-car garage provides additional parking and storage. With its classic bungalow charm, flexible living spaces and an outstanding Congress Park location close to neighborhood favorites, parks, dining, shopping and entertainment, 827 Harrison Street offers the best of Denver city living with the privacy and outdoor space of a single-family home. - Roof replaced, chimney caps added, roof venting added, and flashing sealed at chimney wall. The Following will be completed the week of 9/13: -Cosmetic repairs to rear door -Downspout extensions installed -Irrigation system confirmed functional with 3 working zones -Garage door opener photo eyes relocated to 6" above finish floor -Attic vents added -Smoke and CO alarms installed -HVAC system serviced & cleaned, condensate pipe leak repaired, fan and cooling coil cleaned -GFCI receptacles installed/replaced in wet locations, open grounds addressed, and polarity corrected -Sewer line replaced -Radon mitigation system installed -Vapor barrier installed in crawl space -Irrigation supply line sealed
| Elementary School | Middle School | High School |
|---|---|---|
| Teller Elementary School | Morey Middle School | East High School |
| Price History | |
|---|---|
| 8/27/2026 | Listed $620,000 |
General Features
| Sewer | Public Sewer |
|---|---|
| Heating | Forced Air,Natural Gas |
| Cooling | Central Air |
| Utilities | Electricity Available,Natural Gas Available |
| Possession | Closing/DOD |
| Roof | Composition |
| Appliances | Dishwasher,Disposal,Dryer,Microwave,Oven,Refrigerator,Self Cleaning Oven,Washer |
| Zoning | U-SU-B |
| Garage Spaces | 1 |
| Patio/Porch Features | Front Porch,Patio |
| Architectural Style | Bungalow |
| Security Features | Smoke Detector(s) |
| Construction Materials | Brick,Frame |
| Exclusions | Personal property and Staging. |
| Year Built | 1923 |
| Levels | One |
| Property Subtype | Single Family Residence |
| Tax Year | 2025 |
| Ownership | Individual |
| County | Denver |
| Property Type | Residential |
| HOA | No |
| Attached Garage | No |
| Contingency | None Known |
| Subdivision Name | Congress Park |
| Full Baths | 1 |
| Status | Pending |
| High School | East |
| City | Denver |
| Senior Community Y/N | No |
| High School District | Denver 1 |
| Lot Size Units | Square Feet |
| Lot Size Square Feet | 4460 |
| Listing Terms | Cash,Conventional,Other |
| Elementary School | Teller |
| Tax Annual Amount | 3867 |
| Middle/Junior High School | Morey |
| Structure Type | House |
| Standard Status | Pending |
| Middle/Junior School District | Denver 1 |
| Elementary School District | Denver 1 |
Interior Features
| Basement | Finished,Partial |
|---|---|
| Flooring | Carpet,Tile,Wood |
| Total Fireplaces | 1 |
| Fireplace Features | Living Room,Wood Burning,Wood Burning Stove |
| Basement (Y/N) | Yes |
| Above Grade Finished Area | 1018 |
| 3/4 Baths | 1 |
| Laundry Features | Sink |
| Total Bedrooms | 3 |
| Below Grade Finished Area | 291 |
| Main Level Bedrooms | 2 |
| Main Level Bathrooms | 1 |
| Total Baths | 2 |
Exterior Features
| Exterior Amenities | Private Yard,Rain Gutters |
|---|---|
| Fencing | Partial |
| Lot Features | Level |
| Water Source | Public |
| Total Parking | 1 |
| Lot Size Area | 4460 |
| Building Area Total | 1409 |
| Lot Size Acres | 0.1 |
| Road Surface Type | Paved |
| Road Frontage Type | Public |
| Road Responsibility | Public Maintained Road |
Amenities
- Foreclosure
- Views
- Short Sale
- New Construction
- Adult 55+
- Lease To Own
- No HOA Fees
- Furnished
- Primary On Main
- Air Conditioning
- Seller Finance
- Green
- Fixer Upper
- Horse
- Golf
- Fireplace
- Deck
- Garage
- Basement
- Pool
Property vs Single Family Average in 80206
Price
Taxes
Year Built
Visits
In The Neighborhood
Denver
$ 525,000
- Type
- Single Family
- Size
- 1,632 SqFt
- Rooms
- 3 Beds + 1.5 Baths
 The Agency - Denver #9381662
Reduced
Denver
$ 1,275,000
- Type
- Single Family
- Size
- 4,115 SqFt
- Rooms
- 6 Beds + 3 Baths
Compass - Denver #9011163
Denver
$ 1,575,000
- Type
- Single Family
- Size
- 2,723 SqFt
- Rooms
- 4 Beds + 3.5 Baths
The Larkey Brokerage Company #9830813
Reduced
Denver
$ 625,000
- Type
- Single Family
- Size
- 1,643 SqFt
- Rooms
- 3 Beds + 1 Baths
Brokers Guild Homes #8005323
Reduced
Denver
$ 790,000
- Type
- Single Family
- Size
- 2,200 SqFt
- Rooms
- 2 Beds + 2 Baths
Keller Williams Integrity Real Estate LLC #8362755
Reduced
Denver
$ 1,650,000
- Type
- Single Family
- Size
- 3,463 SqFt
- Rooms
- 5 Beds + 3.5 Baths
Kentwood Real Estate DTC, LLC #1857171
Open House
Denver
$ 585,000
- Type
- Single Family
- Size
- 1,414 SqFt
- Rooms
- 3 Beds + 1 Baths
West and Main Homes Inc #6474611
Fixer Upper
Denver
$ 779,000
- Type
- Single Family
- Size
- 2,736 SqFt
- Rooms
- 4 Beds + 3 Baths
Keller Williams DTC #1690421
Reduced
Denver
$ 650,000
- Type
- Single Family
- Size
- 1,272 SqFt
- Rooms
- 2 Beds + 1 Baths
Compass - Denver #4244355
Denver
$ 1,495,000
- Type
- Single Family
- Size
- 3,199 SqFt
- Rooms
- 5 Beds + 3.5 Baths
Compass - Denver #8371722
Reduced
Denver
$ 1,590,000
- Type
- Single Family
- Size
- 3,314 SqFt
- Rooms
- 4 Beds + 3.5 Baths
Kentwood Real Estate DTC, LLC #2857943
Reduced
Denver
$ 1,195,000
- Type
- Single Family
- Size
- 4,088 SqFt
- Rooms
- 4 Beds + 2.5 Baths
Equity Colorado Real Estate #6734206
Reduced
Denver
$ 1,078,000
- Type
- Single Family
- Size
- 3,468 SqFt
- Rooms
- 5 Beds + 3.5 Baths
Rosenhagen Real Estate Professionals #4764496

