

Price Reduction








Address
1361 Elizabeth Street, Denver, CO
Price
$ 1,195,000
Property Attributes
- MLS#6734206
- TypeSingle Family
- Listing Status Active
- CountyDENVER
- CityDenver
- NeighborhoodCongress Park
- Zip80206
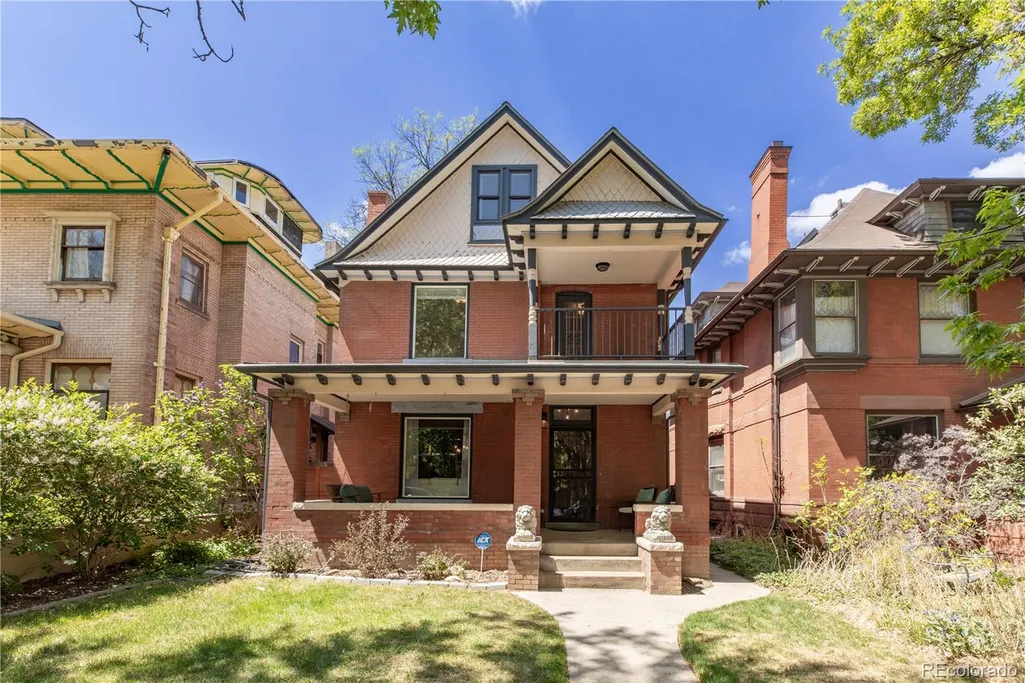
- StyleDenver Square
- Year Built1890
- Taxes$ 5889
- Price$ 1,195,000
- Bedrooms4
- Full Bathrooms2
- Half Bathrooms1
- Sqr Footage4088
- Lot Size0.1 Acres
Data Source:
REColorado (MTOMLS)
Property Description
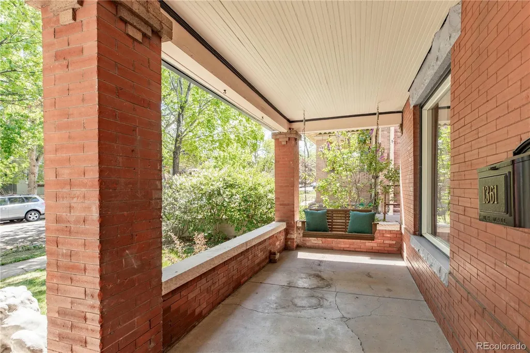
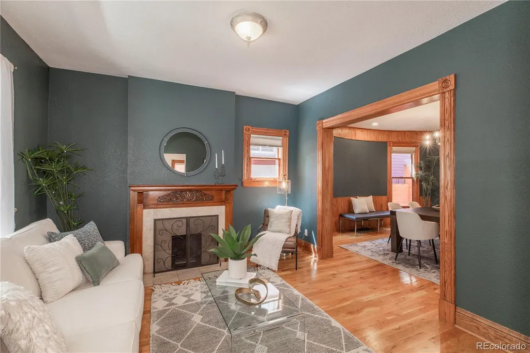
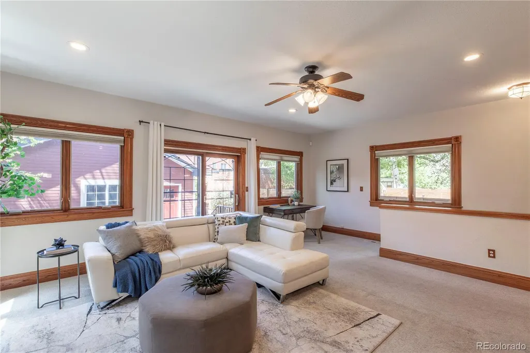
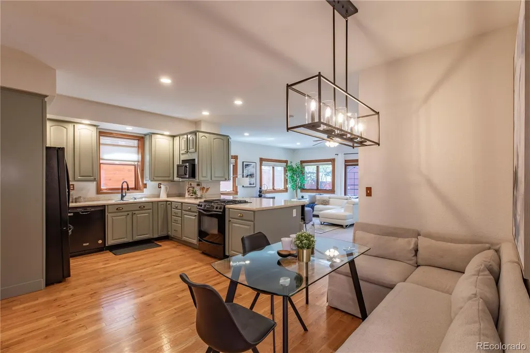
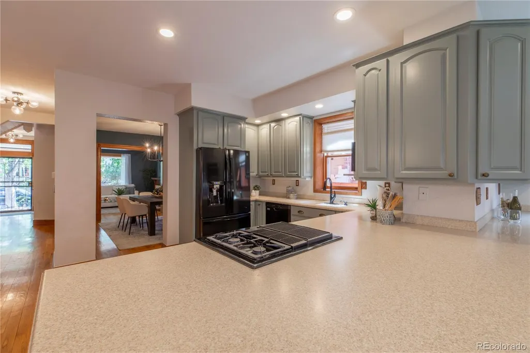
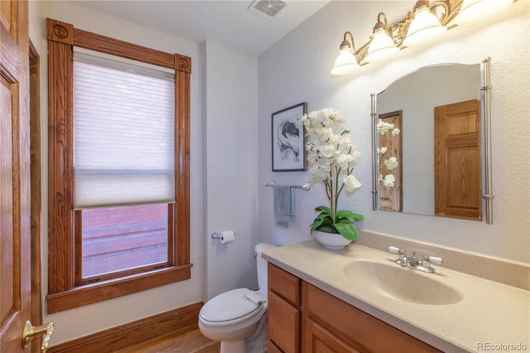
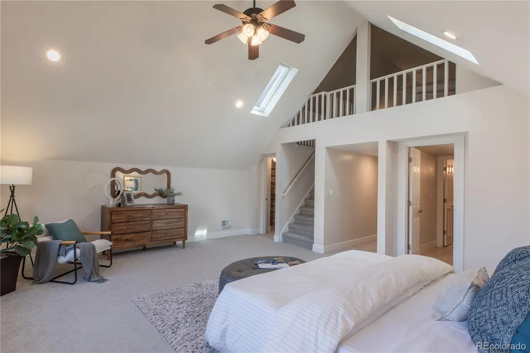
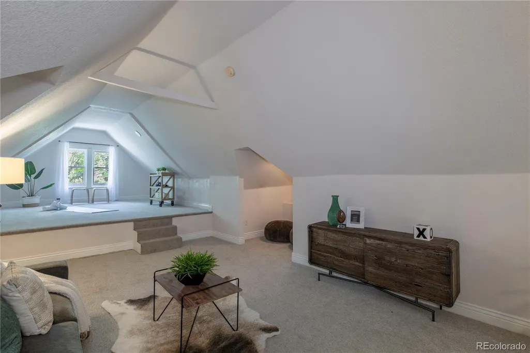
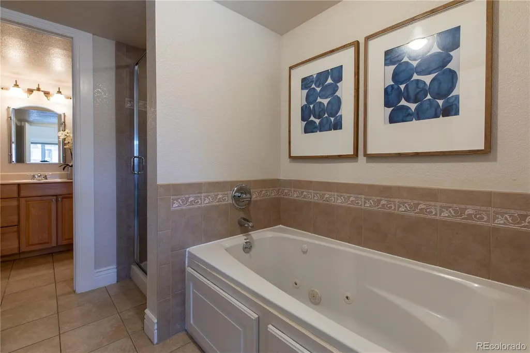
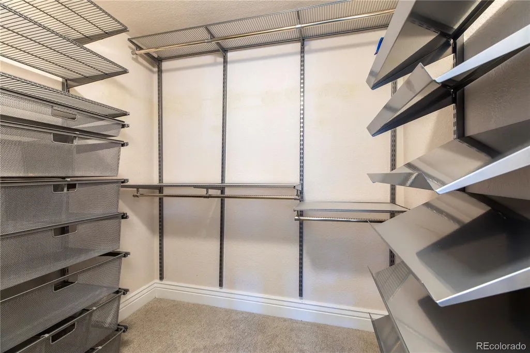
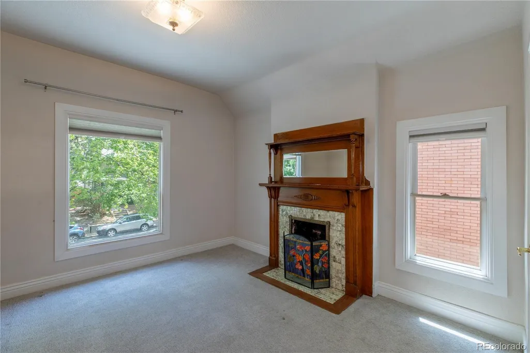
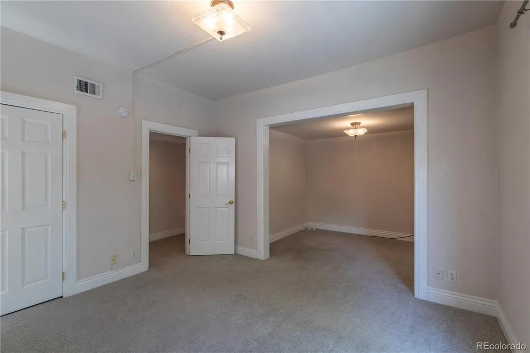
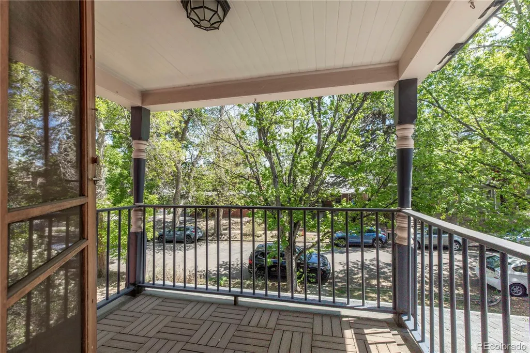
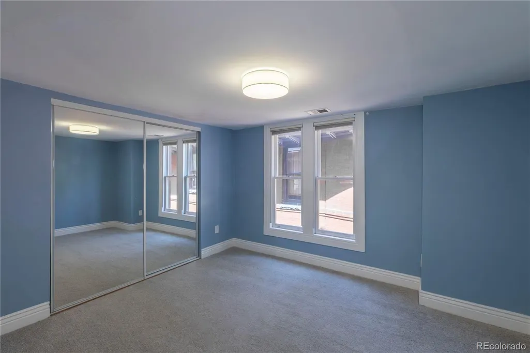
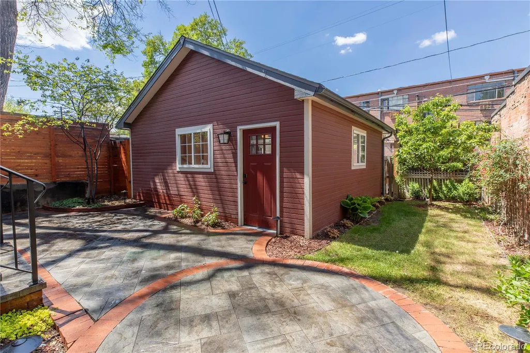
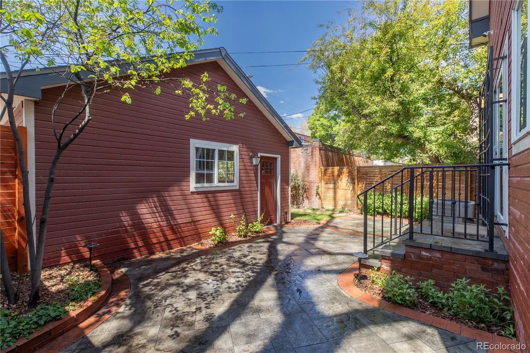
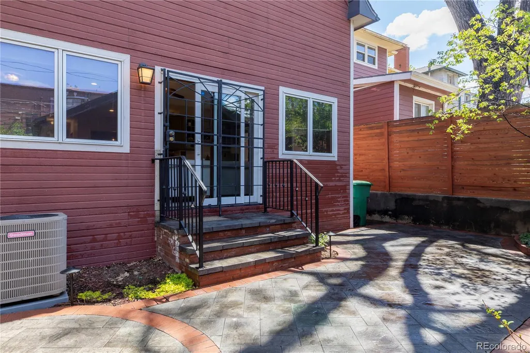
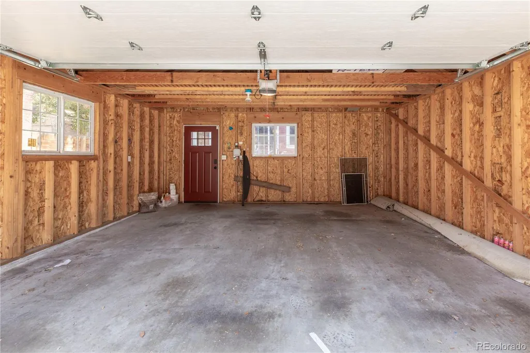
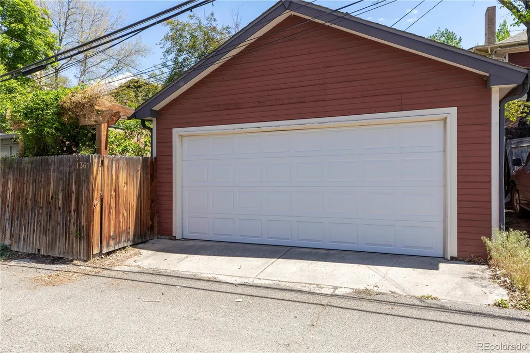
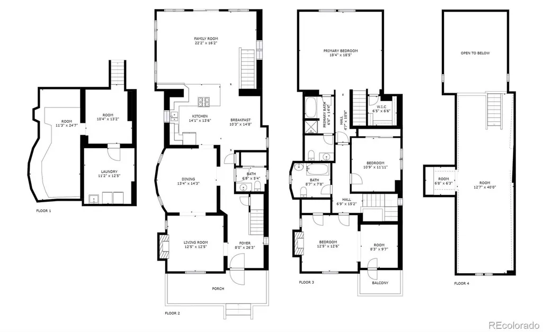
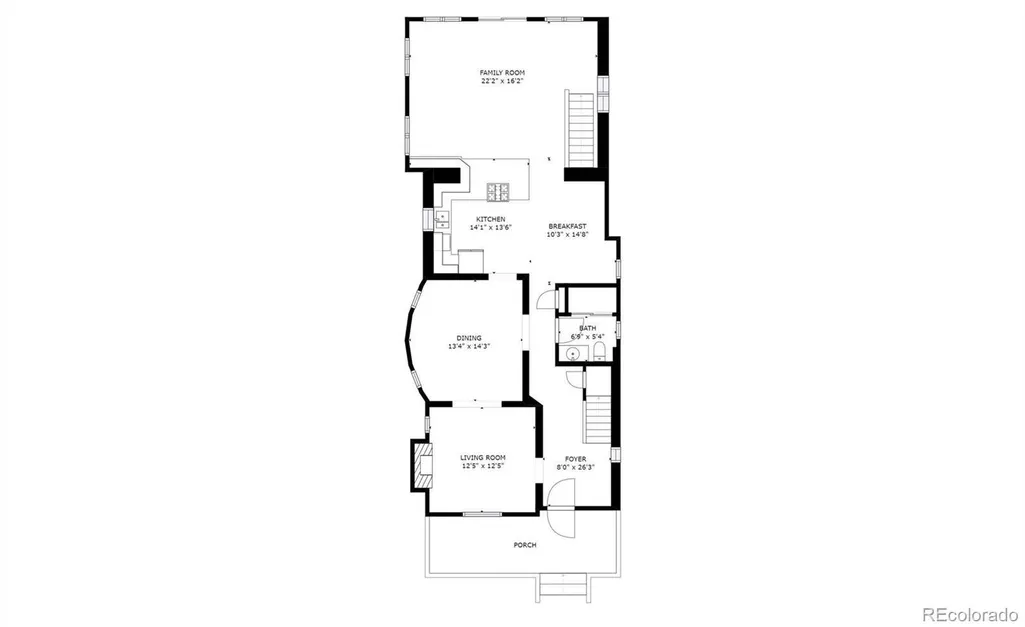
**Use our preferred lender to receive up to 1% of the loan amount in lender credits up to 5K!** Perfectly positioned for enjoying Congress Park, this spacious and updated home sits on a charming tree-lined block just a short walk from City Park and its farmers market, Tattered Cover, 12th Avenue shops and restaurants, Denver Botanic Gardens, Cheesman Park, the Denver Zoo, Congress Park Pool, and the Museum of Nature & Science. The home offers uncommon space and walkability for the neighborhood, with 3 conforming bedrooms plus an oversized loft/office/bonus room. Behind its iconic lion statues and covered front porch, the home features rich woodwork, high ceilings, hardwood floors, and elegant formal living and dining rooms. The layout flows easily between spaces, with an eat-in kitchen connected to a large, sun-filled family room. The kitchen offers abundant cabinetry and counter space, pantry storage, and a generous peninsula with seating. Upstairs, the spacious primary suite includes a walk-in closet. Two additional bedrooms complete the level, including one oversized room with its own fireplace and private balcony. The large loft offers flexible space for an office, gym, media room, playroom, or guest space. Outdoor spaces include the covered front porch, second-story balcony, and secluded back patio with professionally landscaped, low-maintenance grounds. Practical updates include electrical and plumbing improvements, dual furnaces and central A/C, an impact-resistant roof in 2022, a new water heater in 2025, basement storage, and a two-car garage with a brand-new garage door.
| Elementary School | Middle School | High School |
|---|---|---|
| Teller Elementary School | Morey Middle School | East High School |
| Price History | |
|---|---|
| 5/2/2026 | Listed $1,450,000 |
| 5/20/2026 | 4$1,395,000 |
| 6/26/2026 | 4$1,350,000 |
| 7/31/2026 | 5$1,295,000 |
| 8/27/2026 | 4$1,250,000 |
| 9/10/2026 | 5$1,195,000 |
General Features
| Sewer | Public Sewer |
|---|---|
| Heating | Forced Air,Natural Gas |
| Cooling | Central Air |
| Possession | Immediate |
| Roof | Composition |
| Appliances | Dishwasher,Disposal,Dryer,Gas Water Heater,Humidifier,Microwave,Range,Refrigerator,Washer |
| Zoning | U-RH-2.5 |
| Garage Spaces | 2 |
| Patio/Porch Features | Covered,Front Porch,Patio |
| Architectural Style | Denver Square |
| Security Features | Security System,Smoke Detector(s) |
| Construction Materials | Brick,Frame |
| Exclusions | Staging Items |
| Year Built | 1890 |
| Levels | Three Or More |
| Property Subtype | Single Family Residence |
| Tax Year | 2024 |
| Ownership | Individual |
| County | Denver |
| Property Type | Residential |
| HOA | No |
| Attached Garage | No |
| Subdivision Name | Congress Park |
| Facing Direction | East |
| Full Baths | 2 |
| Status | Active |
| High School | East |
| City | Denver |
| Senior Community Y/N | No |
| High School District | Denver 1 |
| Lot Size Units | Square Feet |
| Lot Size Square Feet | 4162 |
| Listing Terms | 1031 Exchange,Cash,Conventional,FHA,VA Loan |
| Spa Features | Bath |
| Elementary School | Teller |
| Tax Annual Amount | 5889 |
| Middle/Junior High School | Morey |
| Property Condition | Updated/Remodeled |
| Virtual Tour | https://vimeo.com/1188544339 |
| Structure Type | House |
| Standard Status | Active |
| Occupancy Type | Owner |
| Middle/Junior School District | Denver 1 |
| Elementary School District | Denver 1 |
Interior Features
| Interior Amenities | Breakfast Bar,Ceiling Fan(s),Corian Counters,Eat-in Kitchen,Entrance Foyer,High Ceilings,Kitchen Island,Pantry,Primary Suite,Smart Light(s),Smart Thermostat,Smoke Free,Vaulted Ceiling(s),Walk-In Clos |
|---|---|
| Basement | Partial |
| Flooring | Carpet,Tile,Wood |
| Total Fireplaces | 2 |
| Fireplace Features | Bedroom,Living Room |
| Basement (Y/N) | Yes |
| Window Features | Double Pane Windows,Skylight(s),Window Coverings |
| Above Grade Finished Area | 3410 |
| Half Baths | 1 |
| Laundry Features | Sink,In Unit |
| Total Bedrooms | 4 |
| Main Level Bathrooms | 1 |
| Total Baths | 3 |
Exterior Features
| Exterior Amenities | Balcony,Lighting,Private Yard,Rain Gutters |
|---|---|
| Lot Features | Level,Many Trees,Near Public Transit,Sprinklers In Front,Sprinklers In Rear |
| Water Source | Public |
| Total Parking | 2 |
| Lot Size Area | 4162 |
| Building Area Total | 4088 |
| Lot Size Acres | 0.1 |
| Road Surface Type | Paved |
Amenities
- Foreclosure
- Views
- Short Sale
- New Construction
- Adult 55+
- Lease To Own
- No HOA Fees
- Furnished
- Primary On Main
- Air Conditioning
- Seller Finance
- Green
- Fixer Upper
- Horse
- Golf
- Fireplace
- Deck
- Garage
- Basement
- Pool
Property vs Single Family Average in 80206
Price
Taxes
Year Built
Visits
In The Neighborhood
Just Listed
Denver
$ 525,000
- Type
- Single Family
- Size
- 1,632 SqFt
- Rooms
- 3 Beds + 1.5 Baths
 The Agency - Denver #9381662
Denver
$ 1,300,000
- Type
- Single Family
- Size
- 4,115 SqFt
- Rooms
- 6 Beds + 3 Baths
Compass - Denver #9011163
Denver
$ 1,575,000
- Type
- Single Family
- Size
- 2,723 SqFt
- Rooms
- 4 Beds + 3.5 Baths
The Larkey Brokerage Company #9830813
Denver
$ 650,000
- Type
- Single Family
- Size
- 1,643 SqFt
- Rooms
- 3 Beds + 1 Baths
Brokers Guild Homes #8005323
Reduced
Denver
$ 790,000
- Type
- Single Family
- Size
- 2,200 SqFt
- Rooms
- 2 Beds + 2 Baths
Keller Williams Integrity Real Estate LLC #8362755
Reduced
Denver
$ 1,650,000
- Type
- Single Family
- Size
- 3,463 SqFt
- Rooms
- 5 Beds + 3.5 Baths
Kentwood Real Estate DTC, LLC #1857171
Reduced
Denver
$ 585,000
- Type
- Single Family
- Size
- 1,414 SqFt
- Rooms
- 3 Beds + 1 Baths
West and Main Homes Inc #6474611
Fixer Upper
Denver
$ 779,000
- Type
- Single Family
- Size
- 2,736 SqFt
- Rooms
- 4 Beds + 3 Baths
Keller Williams DTC #1690421
Reduced
Denver
$ 650,000
- Type
- Single Family
- Size
- 1,272 SqFt
- Rooms
- 2 Beds + 1 Baths
Compass - Denver #4244355
Denver
$ 1,495,000
- Type
- Single Family
- Size
- 3,199 SqFt
- Rooms
- 5 Beds + 3.5 Baths
Compass - Denver #8371722
Reduced
Denver
$ 1,590,000
- Type
- Single Family
- Size
- 3,314 SqFt
- Rooms
- 4 Beds + 3.5 Baths
Kentwood Real Estate DTC, LLC #2857943

