





Address
1250 S Elizabeth Street, Denver, CO
Price
$ 3,695,000
Property Attributes
- MLS#9856433
- TypeSingle Family
- Listing Status Active
- CountyDENVER
- CityDenver
- NeighborhoodELECTRIC HEIGHTS
- Zip80210
- StyleChalet
- Year Built2006
- Taxes$ 11553
- Price$ 3,695,000
- Bedrooms6
- Full Bathrooms5
- Half Bathrooms2
- Sqr Footage6528
- Lot Size0.18 Acres
Data Source:
REColorado (MTOMLS)
Property Description
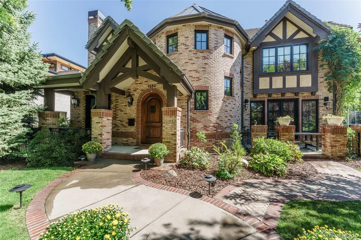
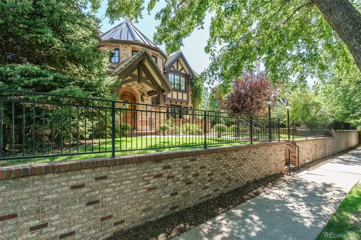
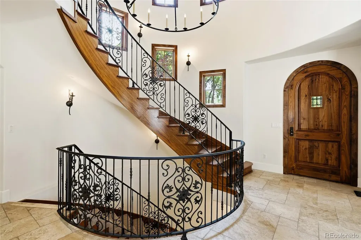
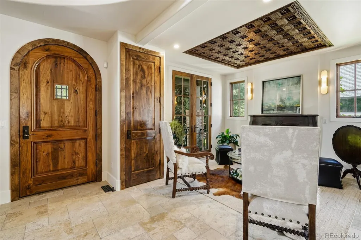
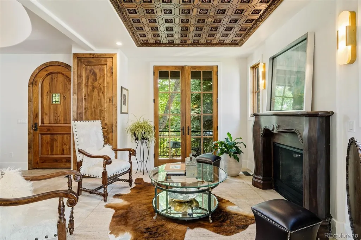
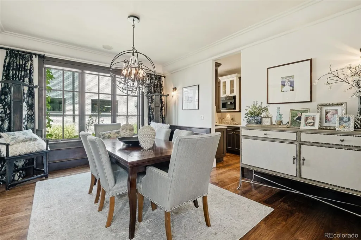
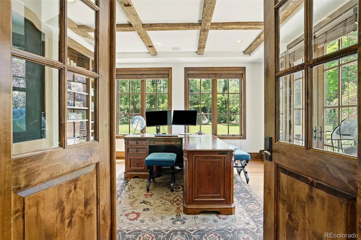
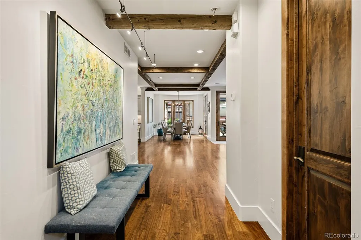
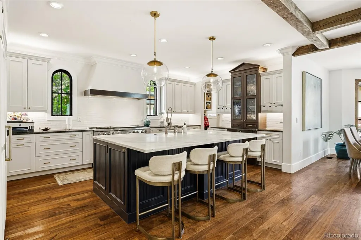
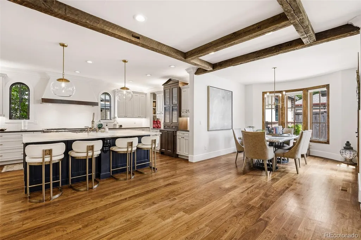
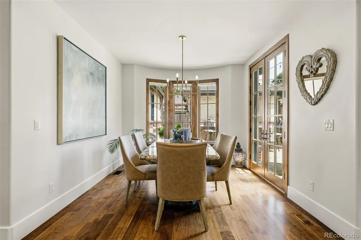
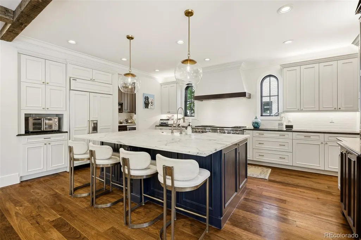
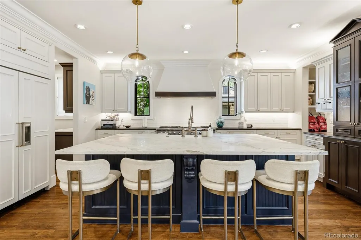
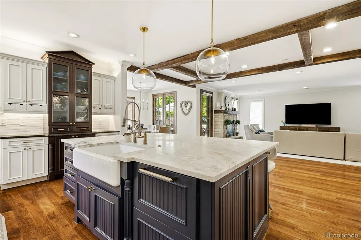
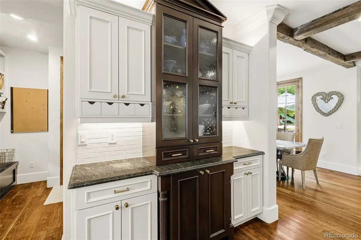
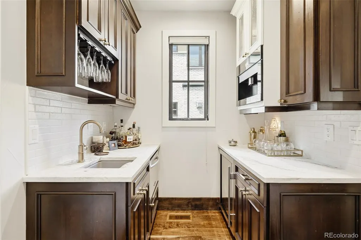
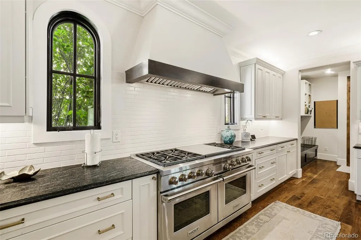
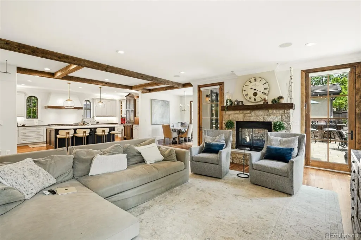
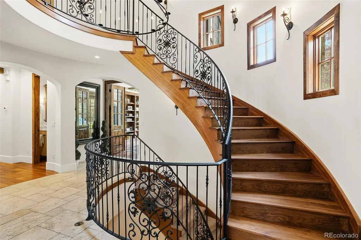
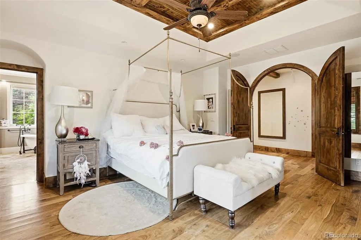
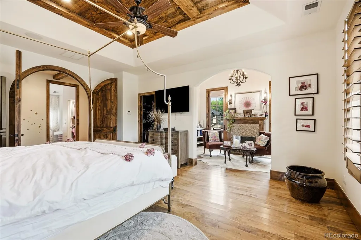
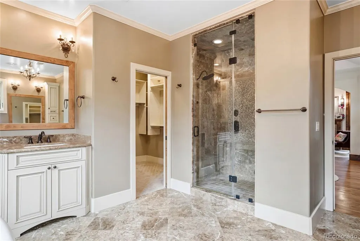
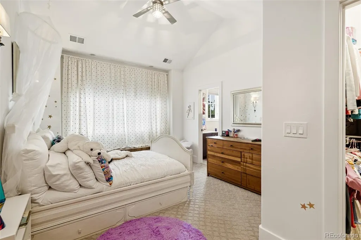
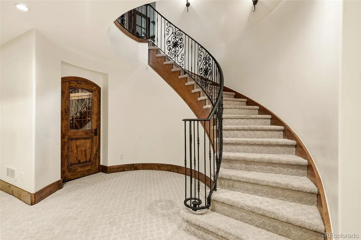
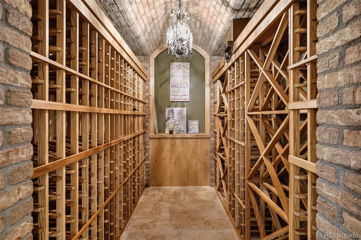
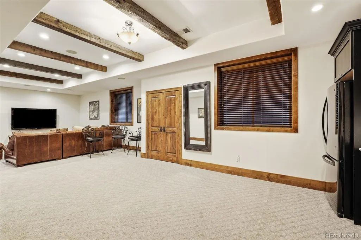
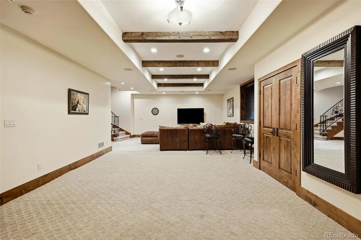
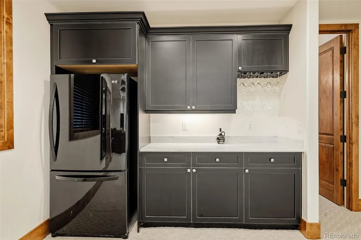
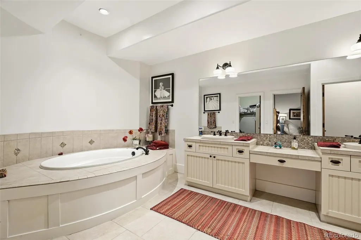
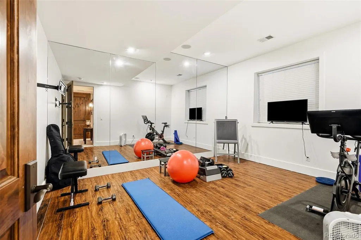
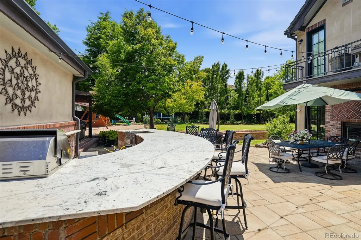
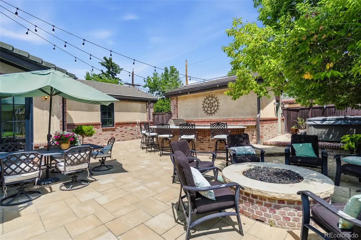
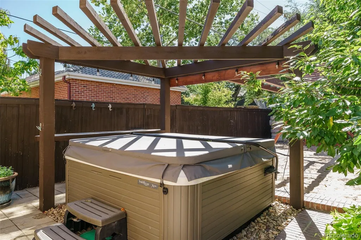
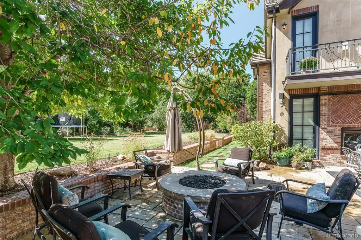
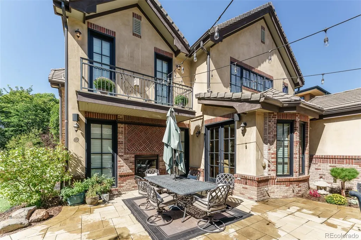
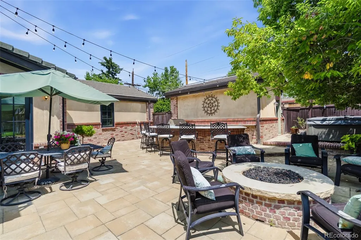
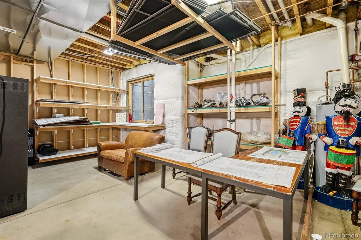
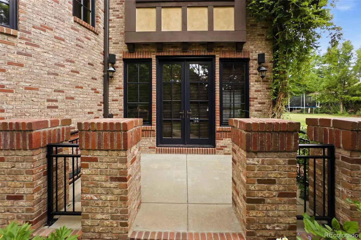
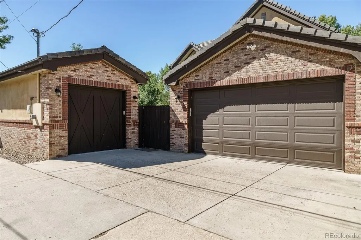
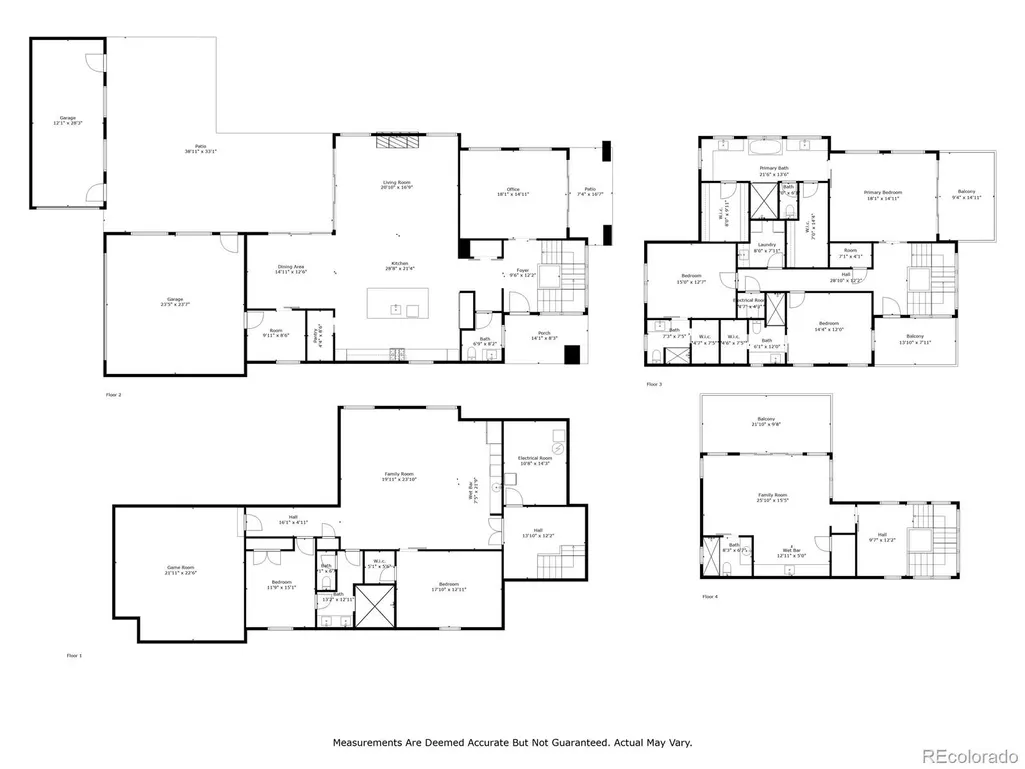
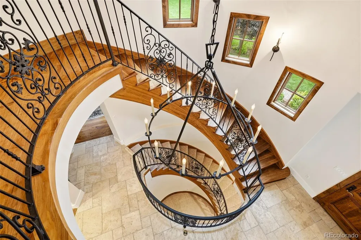
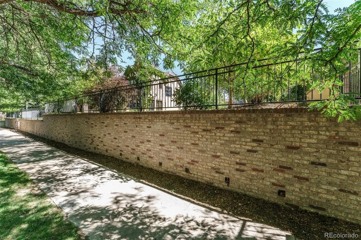
Set in the highly sought-after Cory-Merrill neighborhood, this extraordinary custom residence offers a virtually unheard-of 13,000+ square-foot combined footprint. 1250 S. could be combines with a 6,250 square-foot adjacent side lot transformed into a sprawling private park. Whether you envision expansive future amenities or simply crave an unprecedented urban sanctuary near Washington Park and DU, this double-lot estate is a once-in-a-generation opportunity. Inside, timeless architecture meets uncompromising quality. Experience an unparalleled level of craftsmanship featuring an imported inlaid wood ceiling, 5-inch solid walnut plank flooring, and solid knotty alder doors. The main floor centers around a true chef’s kitchen, while three separate HVAC systems ensure zoned comfort. Upstairs, find four generous bedroom suites, including a luxurious primary retreat with a sitting room, fireplace, and private balcony. The fully finished lower level adds incredible versatility with a massive game room, dedicated gym, brick-lined wine cellar, and secondary living quarters. Outside, the home's stone patio—equipped with a curved bar for six, a built-in fire pit, and a pergola-sheltered hot tub—flows seamlessly into the expansive, private side lawn.he Ultimate Compound: Over 13,000 combined square feet, featuring a fully integrated 6,250 sq ft adjacent lot. .....Uncompromising Finishes: Solid walnut floors, knotty alder doors, and an imported wood-inlay ceiling ......Luxurious Primary Suite: Private sitting room, cozy fireplace, and balcony access. .......Entertainer’s Lower Level: Game room, exercise room, guest quarters, and a custom wine cellar. .........Outdoor Sanctuary: Sprawling patio, built-in bar, fire pit, and private hot tub opening to a massive private yard. ................unmatched quality: real brick, concrete tile roofing & copper roofing, stucco siding, the highest quality metal clad windows.
| Elementary School | Middle School | High School |
|---|---|---|
| Cory Elementary School | Merrill Middle School | South High School |
| Price History | |
|---|---|
| 7/23/2026 | Listed $3,695,000 |
General Features
| Sewer | Public Sewer |
|---|---|
| Heating | Forced Air |
| Cooling | Air Conditioning-Room |
| Utilities | Cable Available,Phone Connected |
| Possession | Close Plus 30 to 60 Days |
| Roof | Shake |
| Appliances | Cooktop,Dishwasher,Disposal,Double Oven,Dryer,Gas Water Heater,Range,Range Hood,Refrigerator,Washer |
| Zoning | E-SU-DX |
| Garage Spaces | 3 |
| Patio/Porch Features | Covered,Deck,Front Porch,Patio |
| Architectural Style | Chalet |
| Construction Materials | Brick,Stucco |
| Exclusions | PERSONAL FURNISHINGS |
| Year Built | 2006 |
| Electric | 220 Volts,Single Phase |
| Levels | Two |
| Property Subtype | Single Family Residence |
| Tax Year | 2025 |
| Ownership | Individual |
| Accessibility | Accessible Doors,Accessible Hallway(s) |
| County | Denver |
| Property Type | Residential |
| HOA | No |
| Attached Garage | Yes |
| Energy Efficient | Insulation,Lighting,Water Heater,Windows |
| Subdivision Name | ELECTRIC HEIGHTS |
| Facing Direction | West |
| Full Baths | 5 |
| Status | Active |
| Directions | UNIVERSITY BLVD. NORTH PAST D.U. CAMPUS,PAST I-25 TO LOUISIANA ST. THEN RIGHT AND PROCEED EAST ON LOUISIANA ST.,TO ELIZABETH ST. THEN LEFT TO MID BLOCK..YOU WILL RECOGNIZE THE PROPERTY BY THE TALL RE |
| High School | South |
| City | Denver |
| Entry Location | Ground |
| Senior Community Y/N | No |
| High School District | Denver 1 |
| Lot Size Units | Square Feet |
| Lot Size Square Feet | 7813 |
| Listing Terms | Cash,Conventional |
| Elementary School | Cory |
| Tax Annual Amount | 11553 |
| Home Warranty Y/N | No |
| Middle/Junior High School | Merrill |
| Property Condition | Updated/Remodeled |
| Ok to Lease | Negotiable |
| Virtual Tour | https://player.vimeo.com/video/1206340109?badge=0&autopause=0&player_id=0&app_id=58479 |
| Structure Type | House |
| Standard Status | Active |
| Occupancy Type | Owner |
| Middle/Junior School District | Denver 1 |
| Elementary School District | Denver 1 |
Interior Features
| Interior Amenities | Breakfast Bar,High Ceilings |
|---|---|
| Basement | Partial |
| Flooring | Wood |
| Furnished Y/N | Negotiable |
| Total Fireplaces | 3 |
| Fireplace Features | Bedroom,Family Room,Gas,Living Room,Outside |
| Basement (Y/N) | Yes |
| Window Features | Egress Windows,Window Treatments |
| Above Grade Finished Area | 4313 |
| Half Baths | 2 |
| Laundry Features | In Unit |
| Total Bedrooms | 6 |
| Below Grade Finished Area | 2100 |
| Main Level Bathrooms | 1 |
| Total Baths | 7 |
Exterior Features
| Exterior Amenities | Balcony,Barbecue,Fire Pit,Gas Grill,Gas Valve,Lighting,Private Yard,Rain Gutters,Smart Irrigation,Spa/Hot Tub |
|---|---|
| Fencing | Full |
| Lot Features | Landscaped,Near Public Transit,Sprinklers In Front |
| Water Source | Public |
| Total Parking | 3 |
| Lot Size Area | 7813 |
| Foundation Details | Concrete Perimeter |
| Building Area Total | 6528 |
| Lot Size Acres | 0.18 |
| Road Surface Type | Paved |
| Road Frontage Type | Public |
| Builder Model | BLDR. RESIDENCE (2006-2009) |
| Road Responsibility | Public Maintained Road |
Amenities
- Foreclosure
- Views
- Short Sale
- New Construction
- Adult 55+
- Lease To Own
- No HOA Fees
- Furnished
- Primary On Main
- Air Conditioning
- Seller Finance
- Green
- Fixer Upper
- Horse
- Golf
- Fireplace
- Deck
- Garage
- Basement
- Pool
Property vs Single Family Average in 80210
Price
Taxes
Year Built
Visits


