

New Construction





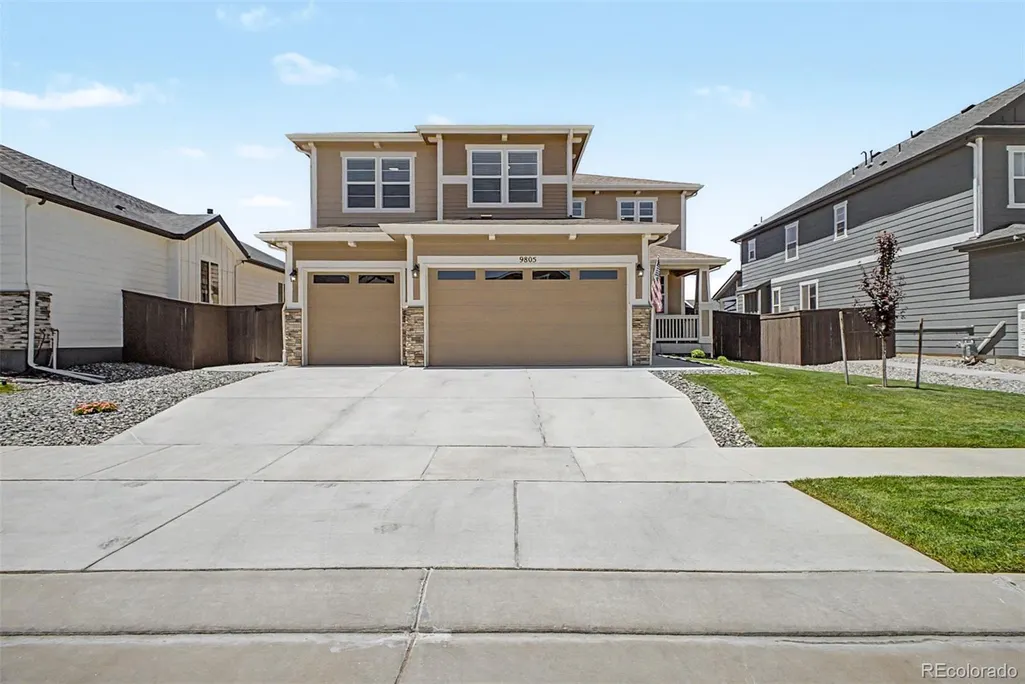
Address
9805 Ceylon Court, Commerce City, CO
Price
$ 815,000
Property Attributes
- MLS#9261366
- TypeSingle Family
- Listing Status Active
- CountyADAMS
- CityCommerce City
- NeighborhoodSettlers Crossing
- Zip80022
- StyleContemporary,Traditional
- Year Built2022
- Taxes$ 8916
- Price$ 815,000
- Bedrooms6
- Full Bathrooms3
- Half Bathrooms1
- Sqr Footage5002
- Lot Size0.15 Acres
Data Source:
REColorado (MTOMLS)
Property Description
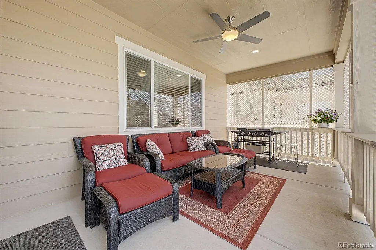
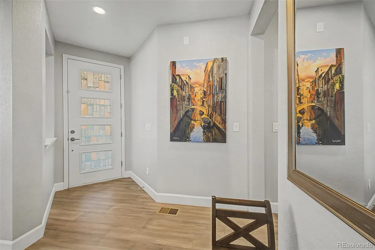
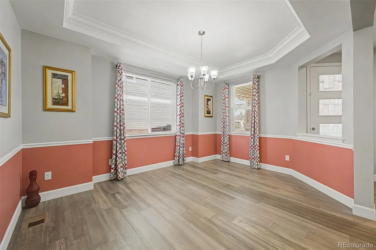
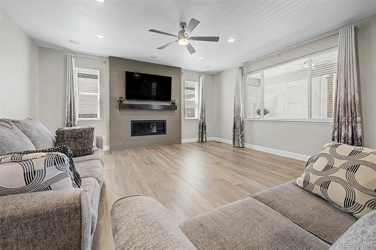
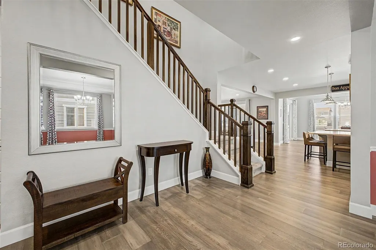
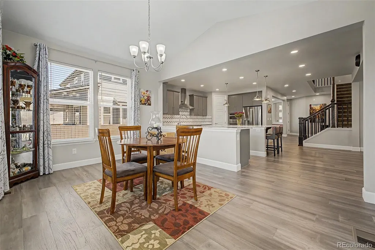
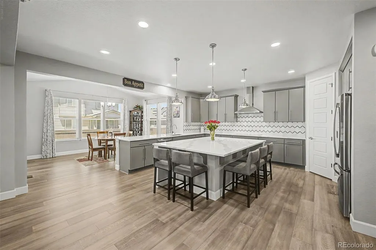
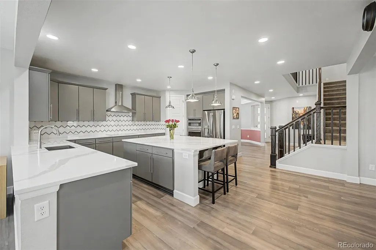
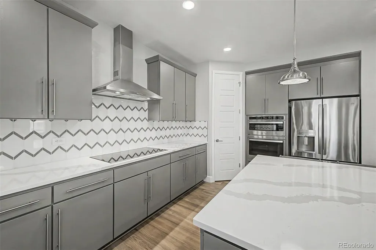
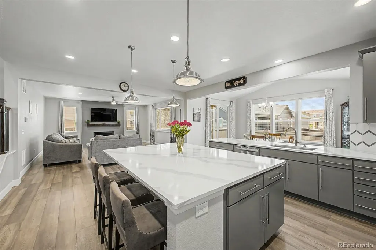
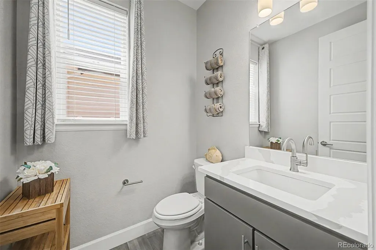
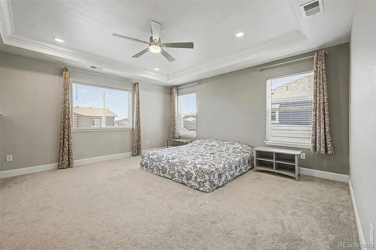
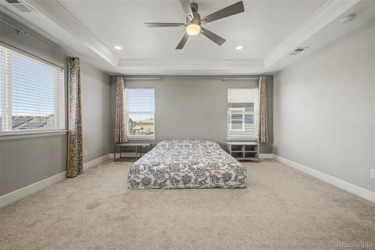
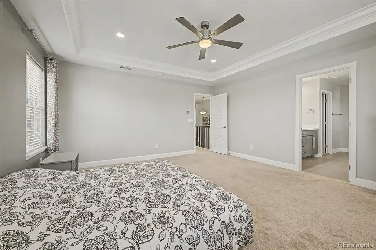
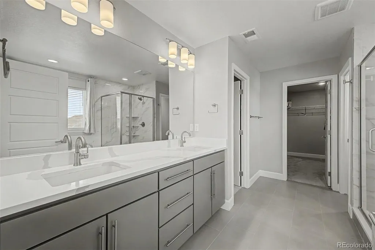
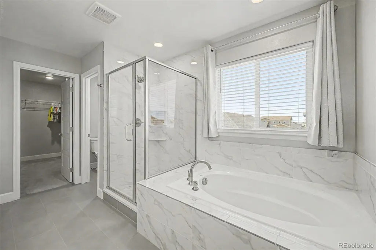
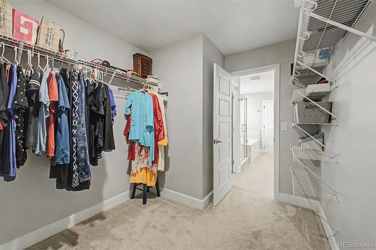
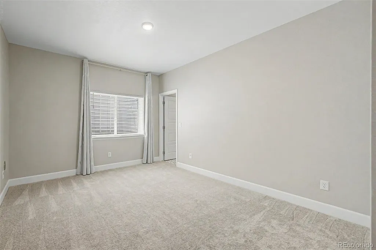
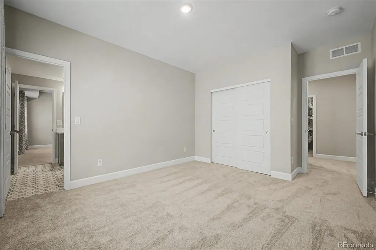
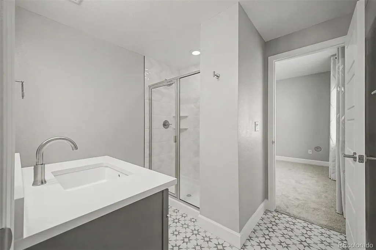
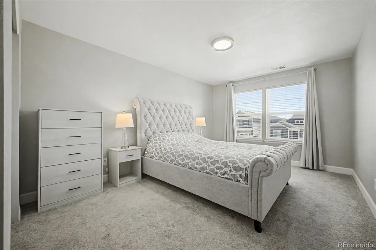
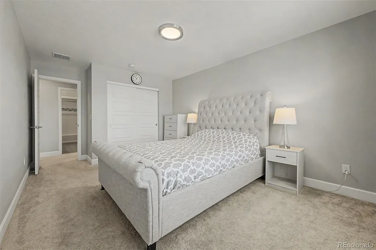
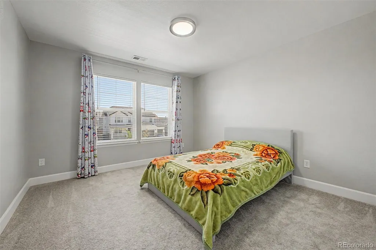
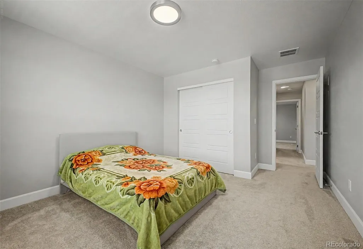
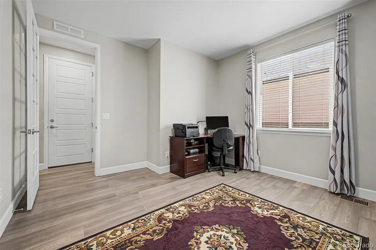
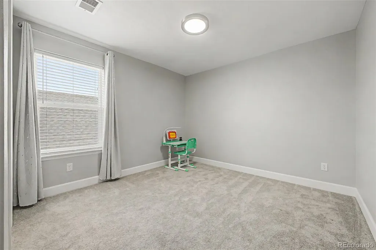
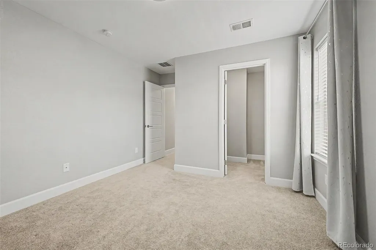
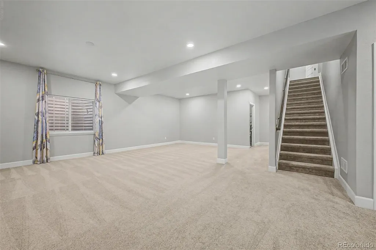
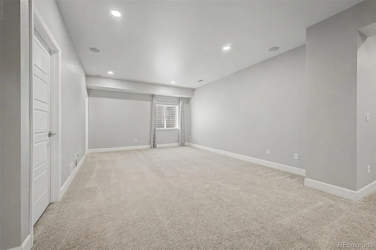
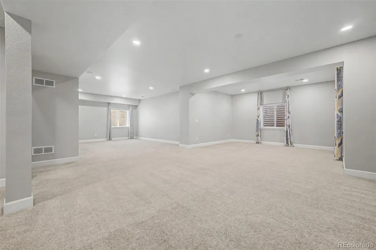
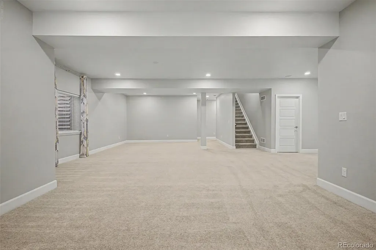
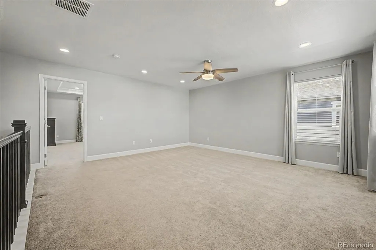
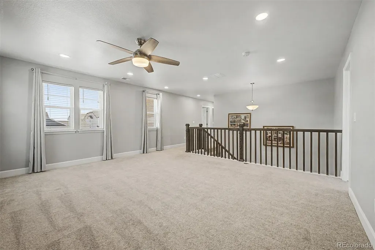
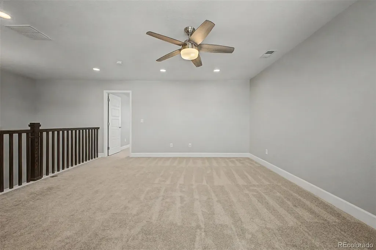
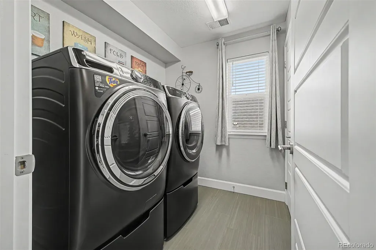
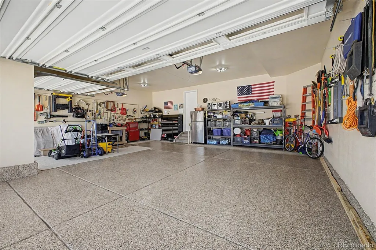
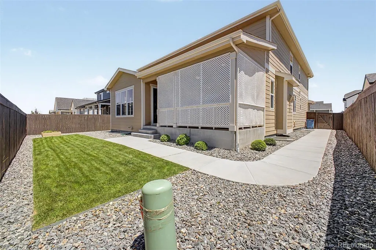
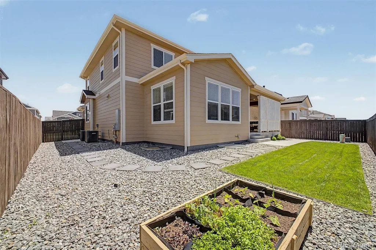
Stunning two-story w/ fully finished basement, loaded w/ thoughtful upgrades, smart-home prewiring & a designer kitchen built for serious entertaining. Step inside to engineered hardwood floors (water-resistant) flowing through a formal dining room w/ tray ceiling & crown molding, walk-in coat closet, half bath & a main-level bedroom w/ walk-in closet — ideal for guests or a home office. The chef's kitchen showcases GE Profile appliances, 42" soft-close cabinets, Calacatta quartz counters, marble backsplash, induction cooktop, undermount sink, rollout trash bins, walk-in pantry & a huge island w/ pendant lighting. Open to a living room w/ tiled gas fireplace, ceiling fan & wired surround sound + subwoofer for true home theater. Upstairs, an upgraded railing & balusters lead to a loft w/ recessed lighting, ceiling fan & TV pre-wire, plus four bedrooms including a spacious primary suite w/ ceiling fan (wall-controlled), two walk-in closets, en suite bath & new upgraded toilet. A full hall bath features a double vanity, tile floors & shower & quartz counters, alongside a dedicated laundry room w/ GE Profile washer/dryer, linen closet & furnace closet. The fully finished basement adds a sixth bedroom, 3/4 bath w/ tile & quartz, open-concept rec area pre-wired for theater & subwoofer, storage room w/ rack, second furnace, 50-gal water heater, water softener, sump pump & pre-wiring for extra lighting. Outside, enjoy lush front landscaping, wraparound concrete walkway, covered back porch w/ ceiling fan, garden bed, window well covers, newly stained fencing & second-floor gutters. 3-car finished garage w/ epoxy floors, 8' clearance, two windows, sprinkler boxes & security pre-wiring. Dual AC units, thick baseboards, upgraded thicker carpet & extra exterior entry lighting throughout. Curtains, rods, water softener & storage rack all included — garage fridge negotiable. Schools close by, airport and local shopping - Move-in ready & dialed in from top to bottom.
| Elementary School | Middle School | High School |
|---|---|---|
| Southlawn Elementary School | Otho Stuart Middle School | Prairie View High School |
| Price History | |
|---|---|
| 6/14/2026 | Listed $890,000 |
| 7/7/2026 | 3$870,000 |
| 7/13/2026 | 3$850,000 |
| 7/24/2026 | 3$830,000 |
| 8/22/2026 | 2$815,000 |
General Features
| Sewer | Public Sewer |
|---|---|
| Heating | Forced Air |
| Cooling | Central Air |
| Utilities | Electricity Connected |
| Possession | Closing/DOD,Immediate,Negotiable,Seller Rent Back |
| Roof | Composition |
| Appliances | Cooktop,Dishwasher,Double Oven,Range Hood,Refrigerator,Water Softener |
| HOA Fee | 50 |
| Garage Spaces | 3 |
| Association Fee Includes | Maintenance Grounds,Road Maintenance,Snow Removal |
| Patio/Porch Features | Covered,Patio |
| Architectural Style | Contemporary,Traditional |
| Security Features | Carbon Monoxide Detector(s),Smoke Detector(s) |
| Construction Materials | Frame |
| Exclusions | Sellers personal property,washer,dryer. |
| Year Built | 2022 |
| Electric | 110V,220 Volts |
| Levels | Two |
| Property Subtype | Single Family Residence |
| Tax Year | 2025 |
| Ownership | Individual |
| Assoc Fee Paid Per | Monthly |
| County | Adams |
| Property Type | Residential |
| Association Amenities | Playground,Trail(s) |
| HOA | Yes |
| Attached Garage | Yes |
| Subdivision Name | Settlers Crossing |
| Facing Direction | South |
| Full Baths | 2 |
| Status | Active |
| High School | Prairie View |
| City | Commerce City |
| Association Name | Settler's Crossing Master |
| Senior Community Y/N | No |
| High School District | School District 27-J |
| Lot Size Units | Square Feet |
| Lot Size Square Feet | 6710 |
| Listing Terms | 1031 Exchange,Cash,Conventional,FHA,Jumbo,VA Loan |
| Elementary School | Southlawn |
| Tax Annual Amount | 8916 |
| Middle/Junior High School | Otho Stuart |
| Property Condition | New Construction,Updated/Remodeled |
| Virtual Tour | https://www.zillow.com/view-imx/3ee93048-d57f-4c48-a002-6af68c574e3b?initialViewType=pano&utm_source=dashboard |
| Structure Type | House |
| Standard Status | Active |
| Occupancy Type | Owner |
| Middle/Junior School District | School District 27-J |
| Elementary School District | School District 27-J |
Interior Features
| Interior Amenities | Ceiling Fan(s),Quartz Counters |
|---|---|
| Basement | Daylight,Finished,Full,Sump Pump |
| Flooring | Carpet,Tile,Wood |
| Total Fireplaces | 1 |
| Basement (Y/N) | Yes |
| Window Features | Window Coverings |
| Above Grade Finished Area | 3390 |
| Half Baths | 1 |
| 3/4 Baths | 1 |
| Laundry Features | Laundry Closet |
| Total Bedrooms | 6 |
| Below Grade Finished Area | 1612 |
| Main Level Bedrooms | 1 |
| Main Level Bathrooms | 1 |
| Total Baths | 4 |
Exterior Features
| Exterior Amenities | Garden |
|---|---|
| Parking Features | Concrete,Dry Walled,Finished Garage,Floor Coating,Insulated Garage,Lighted,Oversized |
| Lot Features | Irrigated,Landscaped,Level,Many Trees,Master Planned,Sprinklers In Front,Sprinklers In Rear |
| Water Source | Public |
| Total Parking | 3 |
| Lot Size Area | 6710 |
| Building Area Total | 5002 |
| Lot Size Acres | 0.15 |
| Road Surface Type | Paved |
| Road Frontage Type | Public |
| Road Responsibility | Public Maintained Road |
Amenities
- Foreclosure
- Views
- Short Sale
- New Construction
- Adult 55+
- Lease To Own
- No HOA Fees
- Furnished
- Primary On Main
- Air Conditioning
- Seller Finance
- Green
- Fixer Upper
- Horse
- Golf
- Fireplace
- Deck
- Garage
- Basement
- Pool
Property vs Single Family Average in 80022
Price
Taxes
Year Built
Visits
In The Neighborhood
Just Listed
Commerce City
$ 398,995
- Type
- Single Family
- Size
- 1,468 SqFt
- Rooms
- 3 Beds + 2.5 Baths
 D.R. Horton Realty, LLC #8011947
Just Listed
Commerce City
$ 749,000
- Type
- Single Family
- Size
- 3,945 SqFt
- Rooms
- 4 Beds + 3 Baths
Serhant Colorado LLC #5513951
New Construction
Commerce City
$ 549,495
- Type
- Single Family
- Size
- 2,232 SqFt
- Rooms
- 3 Beds + 2.5 Baths
D.R. Horton Realty, LLC #6223685
New Construction
Commerce City
$ 825,000
- Type
- Single Family
- Size
- 5,002 SqFt
- Rooms
- 6 Beds + 3.5 Baths
Brokers Guild Homes #2724282
Reduced
Commerce City
$ 402,995
- Type
- Single Family
- Size
- 1,500 SqFt
- Rooms
- 3 Beds + 2.5 Baths
D.R. Horton Realty, LLC #6323917
New Construction
Commerce City
$ 485,000
- Type
- Single Family
- Size
- 1,442 SqFt
- Rooms
- 3 Beds + 2 Baths
eXp Realty, LLC #4122723

