











Address
1830 S Newton Street, Denver, CO
Price
$ 535,000
Property Attributes
- MLS#8588851
- TypeSingle Family
- Listing Status Active
- CountyDENVER
- CityDenver
- NeighborhoodMar Lee Manor
- Zip80219
- StyleMid-Century Modern
- Year Built1954
- Taxes$ 1676
- Price$ 535,000
- Bedrooms4
- Full Bathrooms2
- Half Bathrooms0
- Sqr Footage2112
- Lot Size0.14 Acres
Data Source:
REColorado (MTOMLS)
Property Description
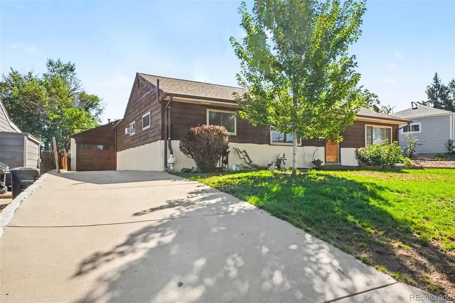
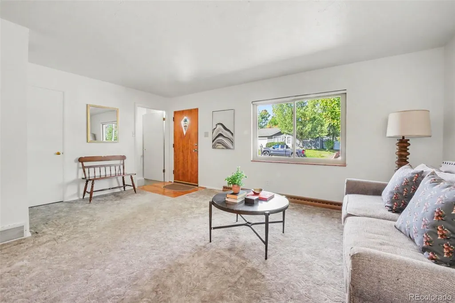
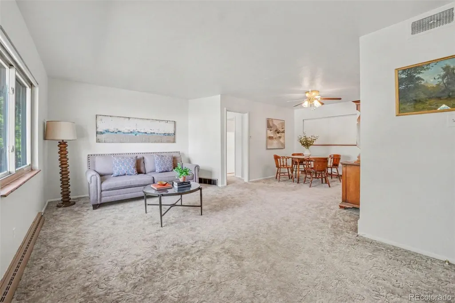
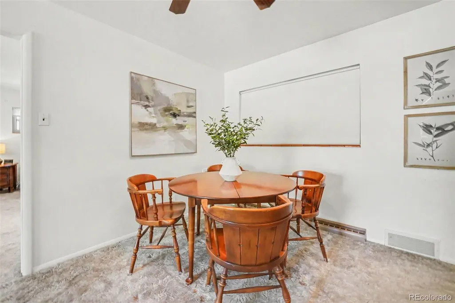
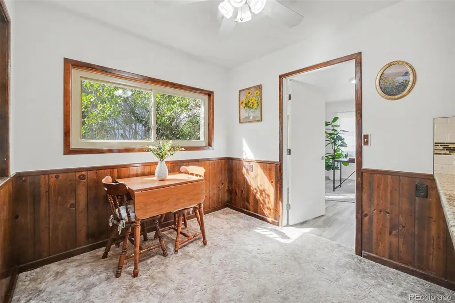
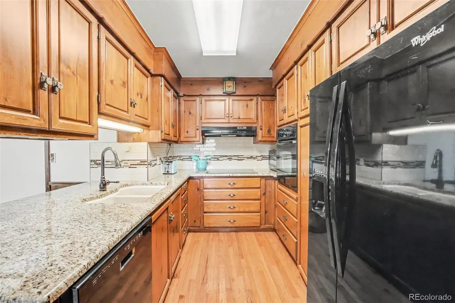
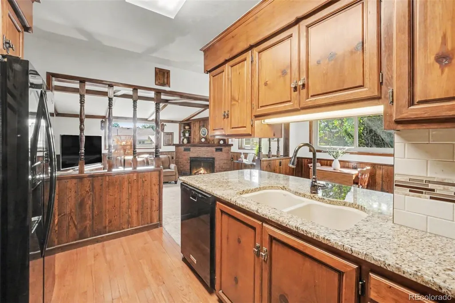
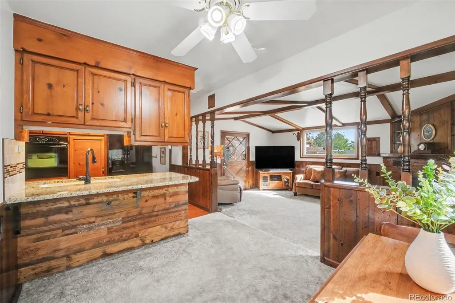
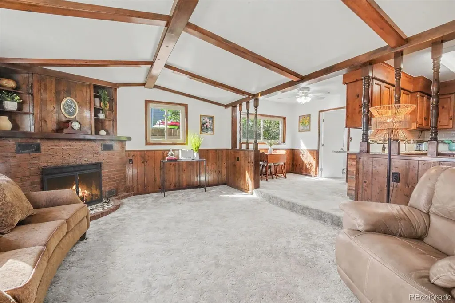
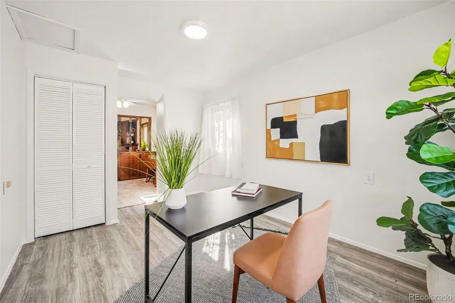
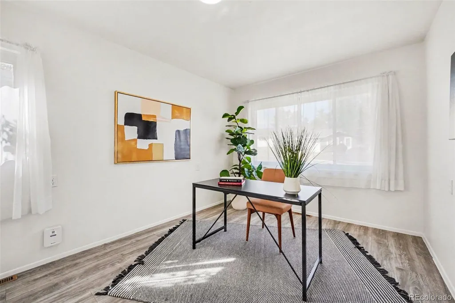
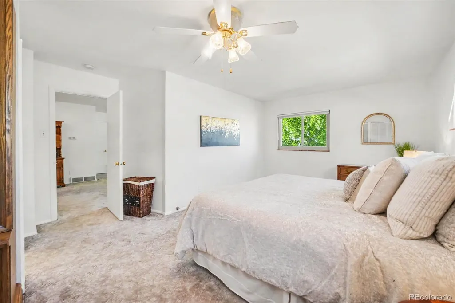
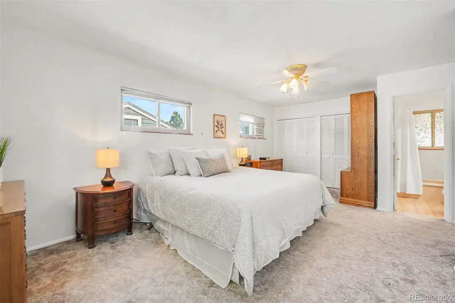
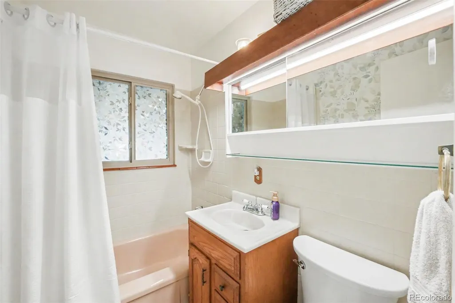
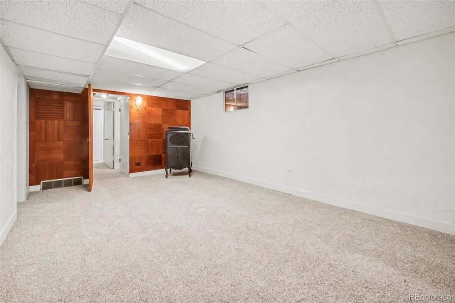
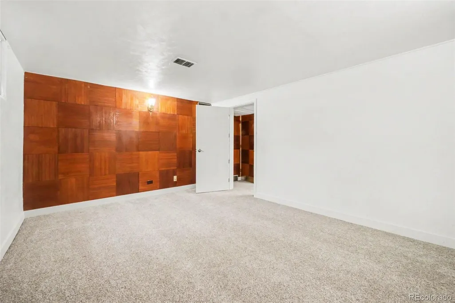
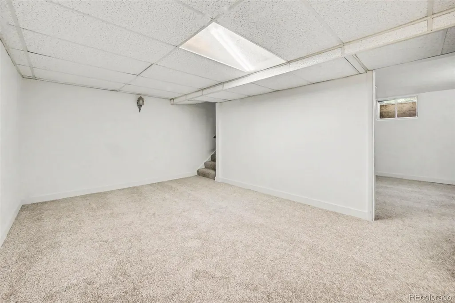
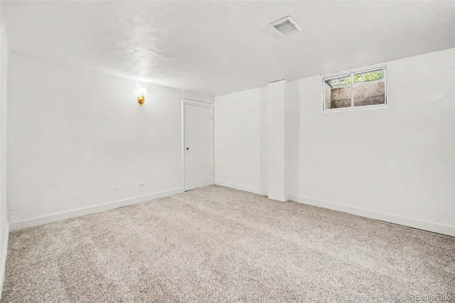
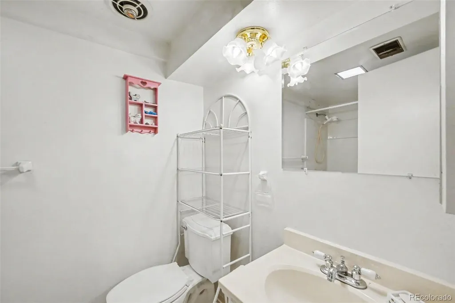
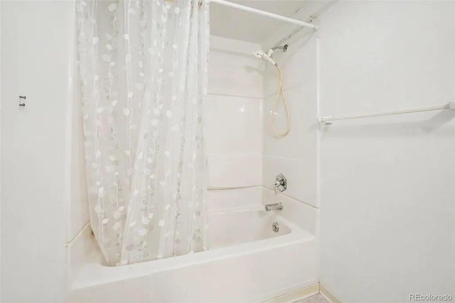
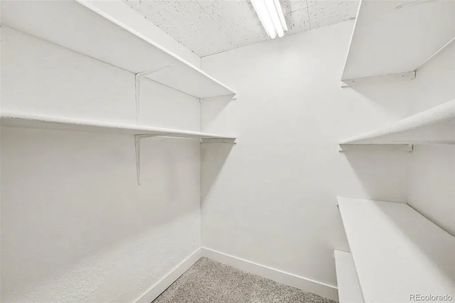
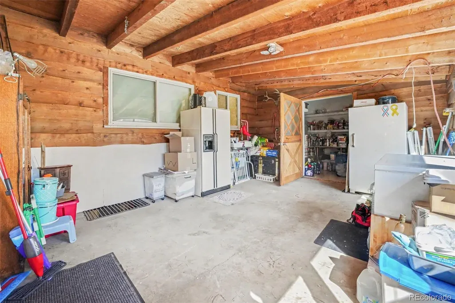
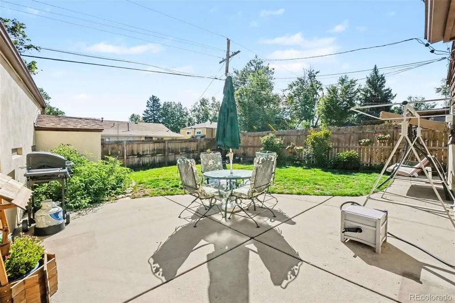
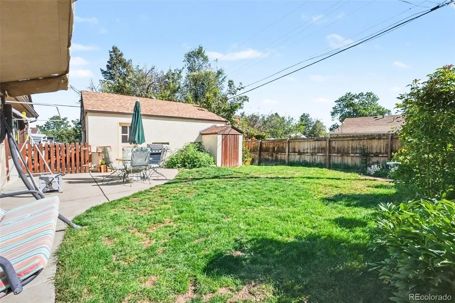
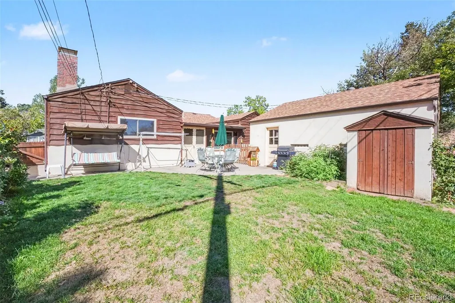
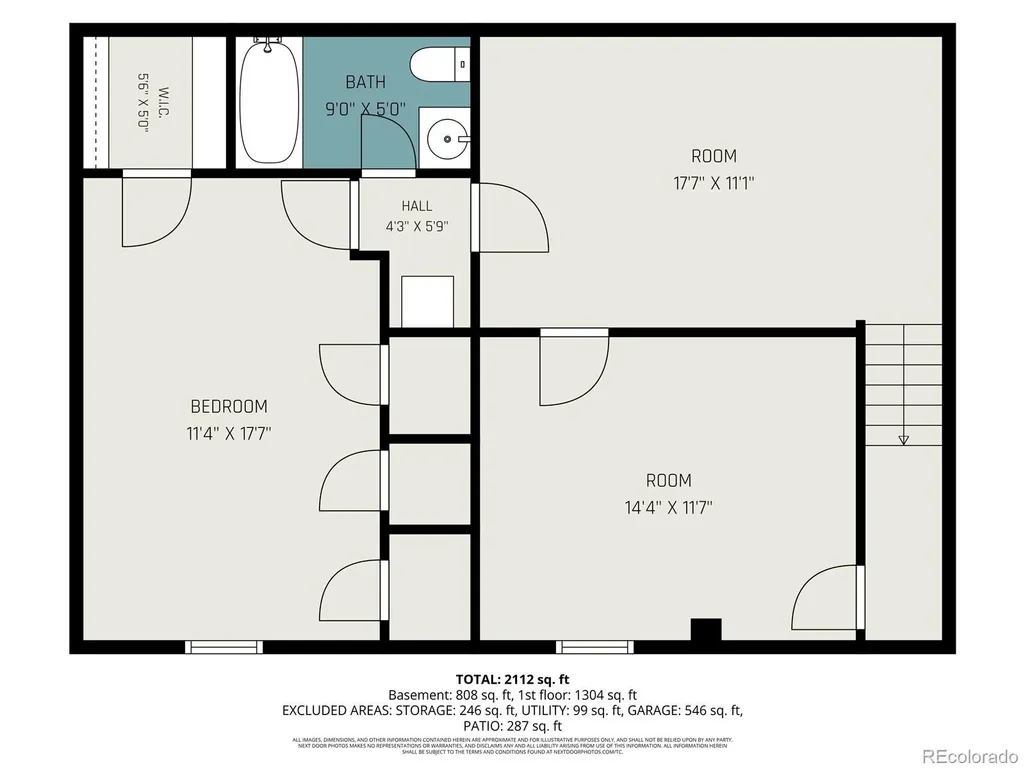
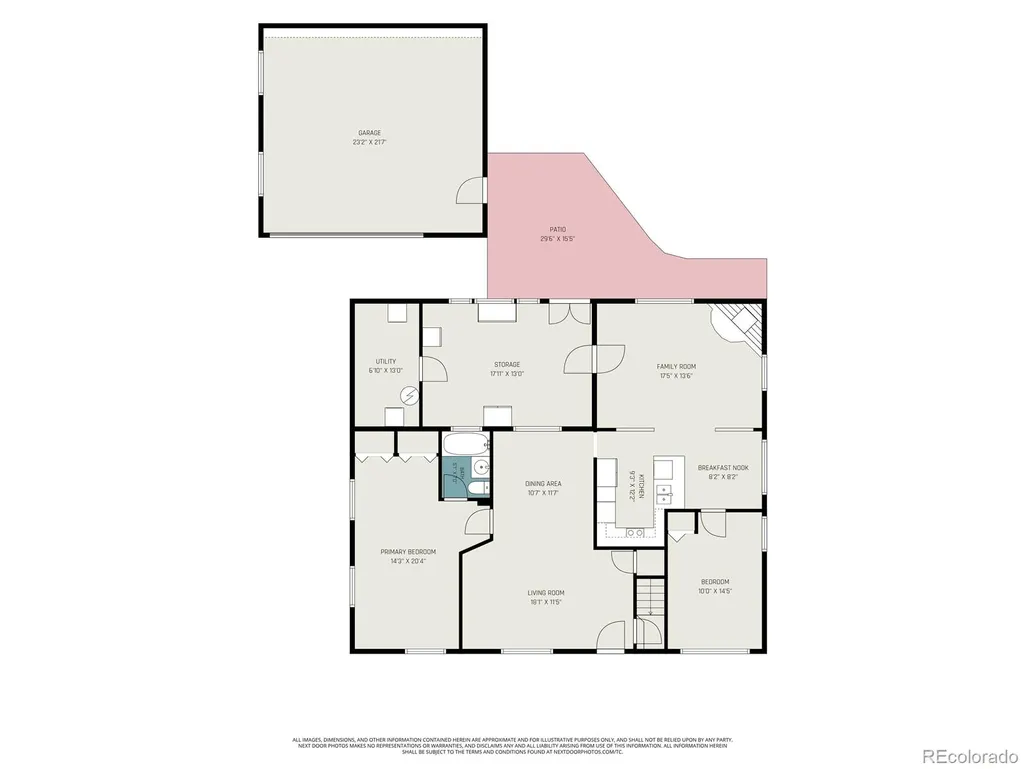
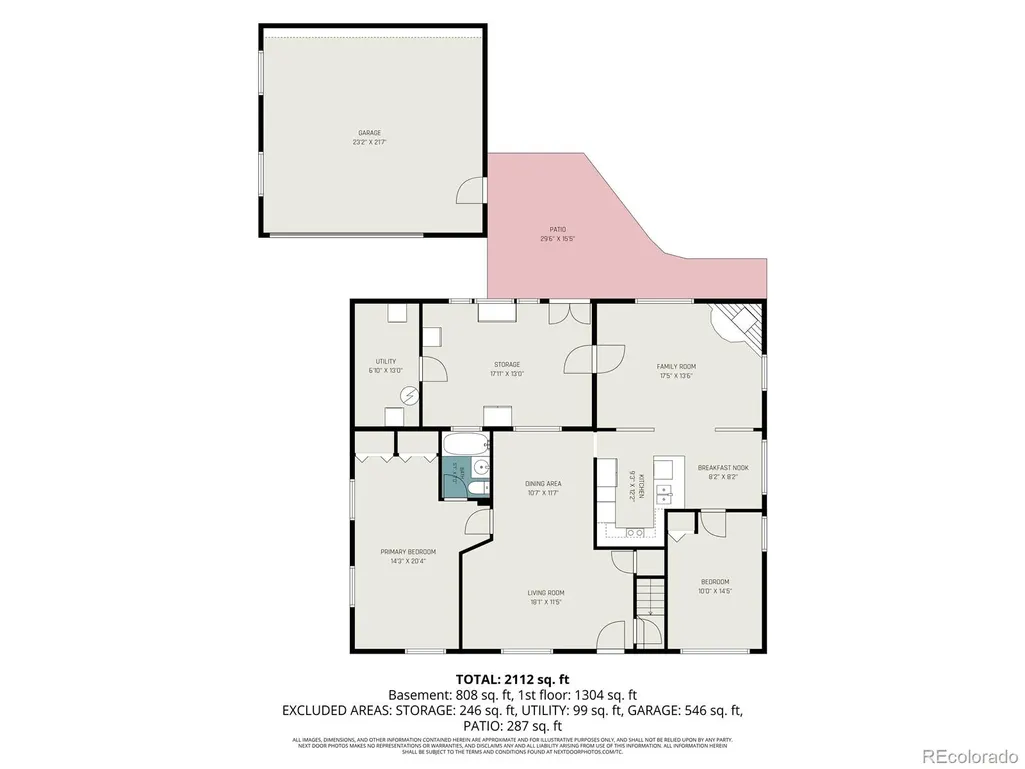
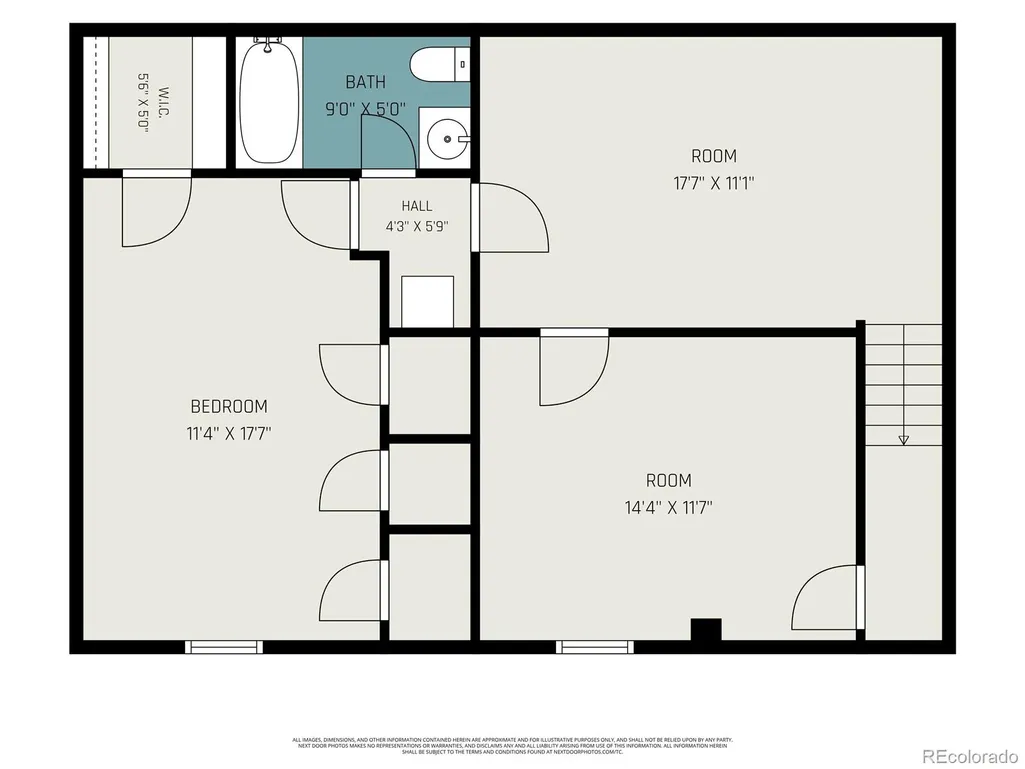
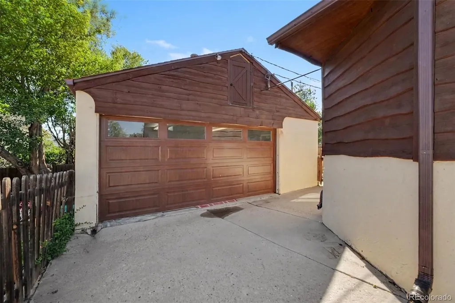
Warm, wood-wrapped character meets everyday convenience in this move-in-ready Mar Lee ranch. Step inside to hand-finished knotty pine, exposed wood-beam ceilings, and a floor-to-ceiling brick wood-burning fireplace that give the home a true mountain-lodge feel right in the heart of southwest Denver. The open main level flows from a light-filled living room with a large picture window into a dining area and a standout beamed great room with custom woodwork. At its center, the kitchen features granite countertops, a tile-and-glass mosaic backsplash, black appliances, wall oven, double sink, and a sunny breakfast nook. A spacious primary bedroom with double closets, a second main-floor bedroom, a full bath, and a flexible room ideal for a home office complete the main floor. Downstairs, the finished basement adds two more bedrooms, one with generous closet space; a second full bath, abundant storage, and a large rec room ready for movie nights, a home gym, or a studio, for over 2,100 finished square feet in all. Out back, a big concrete patio opens to a fully fenced yard with mature trees, established garden beds, roses, and a storage shed. A true retreat for gardening and entertaining. An oversized detached 2-car garage with workshop and extra storage, plus a long driveway, offer rare room for a boat, RV, or projects. All just minutes from Harvey Park, Sanderson Gulch Trail, and Garfield Lake Park, with quick access to US-285, Sheridan, and Federal. Roughly 15 minutes to both downtown Denver and Red Rocks. Full of character and ready for its next owner. Welcome home.
| Elementary School | Middle School | High School |
|---|---|---|
| Johnson Elementary School | Kepner Middle School | Abraham Lincoln High School |
| Price History | |
|---|---|
| 8/20/2026 | Listed $535,000 |
General Features
| Sewer | Public Sewer |
|---|---|
| Heating | Forced Air |
| Cooling | Air Conditioning-Room,Other |
| Utilities | Cable Available,Electricity Connected,Natural Gas Connected |
| Possession | Negotiable |
| Roof | Composition |
| Appliances | Cooktop,Dishwasher,Disposal,Dryer,Gas Water Heater,Microwave,Oven,Range,Range Hood,Refrigerator,Self Cleaning Oven,Washer |
| Zoning | S-SU-D |
| Garage Spaces | 2 |
| Patio/Porch Features | Front Porch,Patio |
| Architectural Style | Mid-Century Modern |
| Construction Materials | Concrete,Frame,Stucco,Wood Siding |
| Exclusions | Sellers Personal Property |
| Year Built | 1954 |
| Levels | One |
| Property Subtype | Single Family Residence |
| Tax Year | 2024 |
| Ownership | Individual |
| Accessibility | Accessible Bathroom,Accessible Bedroom,Accessible Central Living Area,Accessible Common Area,Accessible Doors,Accessible Kitchen |
| County | Denver |
| Property Type | Residential |
| HOA | No |
| Attached Garage | No |
| Subdivision Name | Mar Lee Manor |
| Full Baths | 2 |
| Status | Active |
| High School | Abraham Lincoln |
| City | Denver |
| Senior Community Y/N | No |
| High School District | Denver 1 |
| Lot Size Units | Square Feet |
| Lot Size Square Feet | 6030 |
| Listing Terms | Cash,Conventional,FHA,Other,VA Loan |
| Elementary School | Johnson |
| Tax Annual Amount | 1676 |
| Middle/Junior High School | Kepner |
| Virtual Tour | https://www.zillow.com/view-imx/170fbe95-396c-45c2-adc7-3d8167961aa6?setAttribution=mls&wl=true&initialViewType=pano |
| Structure Type | House |
| Standard Status | Active |
| Occupancy Type | Owner |
| Middle/Junior School District | Denver 1 |
| Elementary School District | Denver 1 |
Interior Features
| Interior Amenities | Ceiling Fan(s),Granite Counters,Open Floorplan,Pantry,Primary Suite,Radon Mitigation System,Smoke Free,Synthetic Counters |
|---|---|
| Basement | Finished,Full |
| Flooring | Carpet,Laminate,Vinyl,Wood |
| Total Fireplaces | 1 |
| Fireplace Features | Great Room |
| Basement (Y/N) | Yes |
| Window Features | Double Pane Windows |
| Above Grade Finished Area | 1304 |
| Laundry Features | In Unit |
| Total Bedrooms | 4 |
| Below Grade Finished Area | 808 |
| Main Level Bedrooms | 2 |
| Main Level Bathrooms | 1 |
| Total Baths | 2 |
Exterior Features
| Exterior Amenities | Garden,Lighting,Private Yard |
|---|---|
| Vegetation | Grassed |
| Fencing | Full |
| Parking Features | Concrete,Dry Walled,Exterior Access Door,Finished Garage,Insulated Garage,Lighted,Oversized,Storage |
| Lot Features | Level |
| Water Source | Public |
| Total Parking | 2 |
| Lot Size Area | 6030 |
| Foundation Details | Slab |
| Building Area Total | 2112 |
| Lot Size Acres | 0.14 |
| Road Surface Type | Paved |
| Road Frontage Type | Public |
| Road Responsibility | Public Maintained Road |
Amenities
- Foreclosure
- Views
- Short Sale
- New Construction
- Adult 55+
- Lease To Own
- No HOA Fees
- Furnished
- Primary On Main
- Air Conditioning
- Seller Finance
- Green
- Fixer Upper
- Horse
- Golf
- Fireplace
- Deck
- Garage
- Basement
- Pool
Property vs Single Family Average in 80219
Price
Taxes
Year Built
Visits


