

Open House Sat, Sep 26th 11:00 AM - 4:00 PM - Price Reduction - New Construction - Adult 55+









Address
8942 S Riviera Way, Aurora, CO
Price
$ 799,000
Property Attributes
- MLS#7865358
- TypeSingle Family
- Listing Status Active
- CountyDOUGLAS
- CityAurora
- NeighborhoodInspiration
- Zip80016
- StyleTraditional
- Year Built2025
- Taxes$ 4148
- Price$ 799,000
- Bedrooms4
- Full Bathrooms3
- Half Bathrooms0
- Sqr Footage4266
- Lot Size0.15 Acres
Data Source:
REColorado (MTOMLS)
Property Description
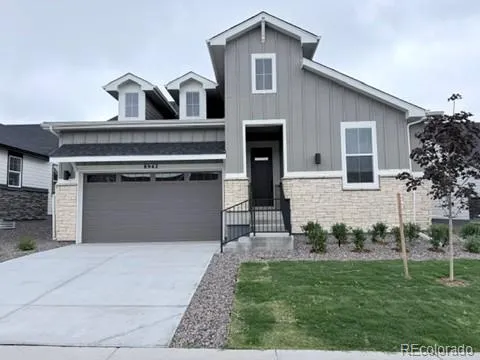
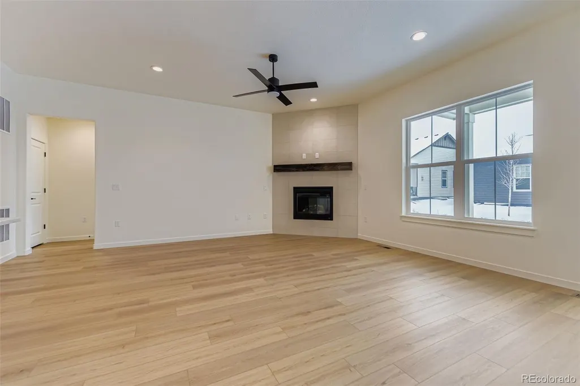
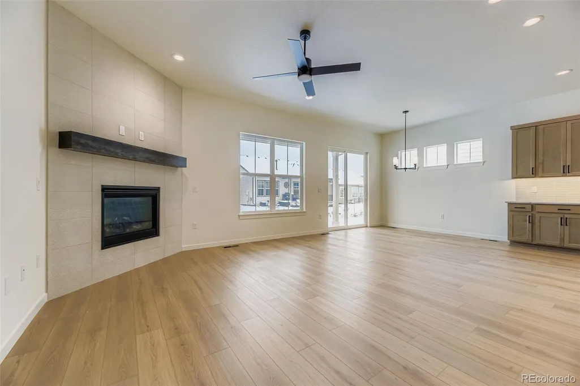
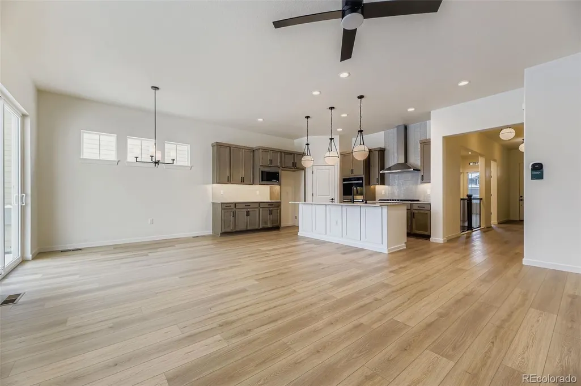
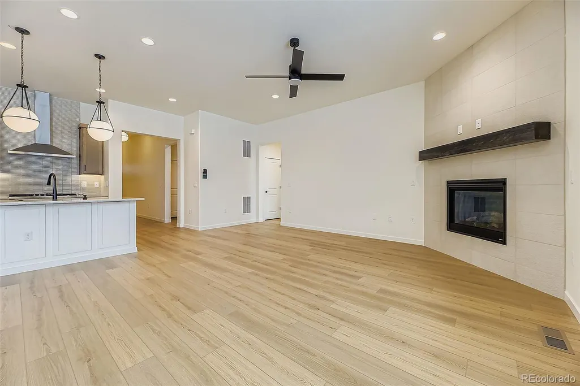
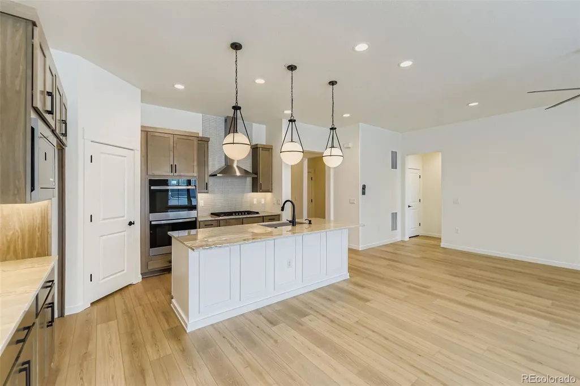
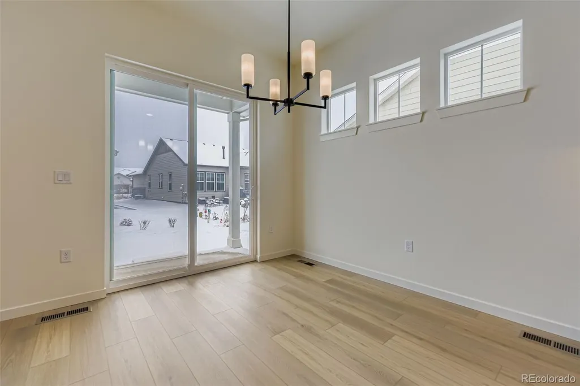
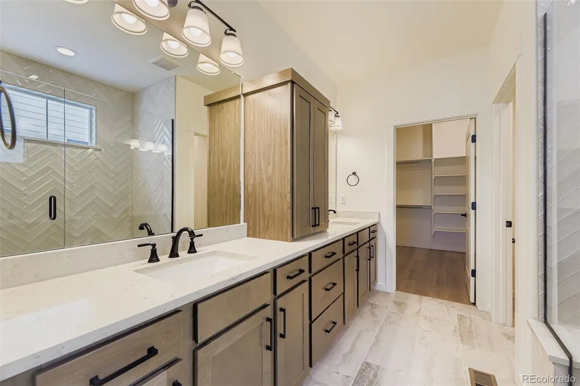
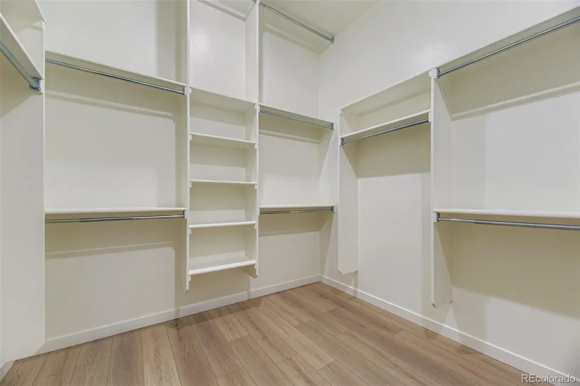
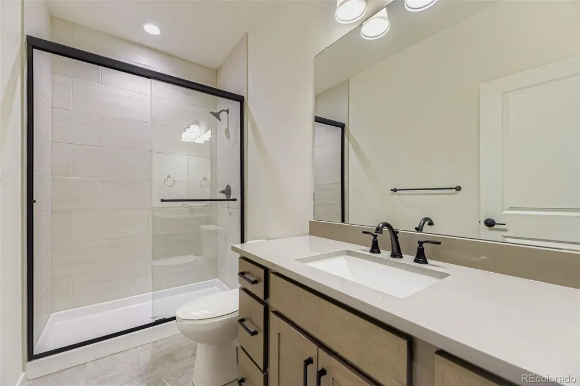
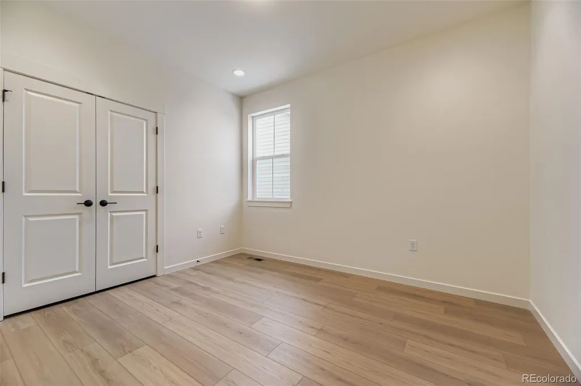
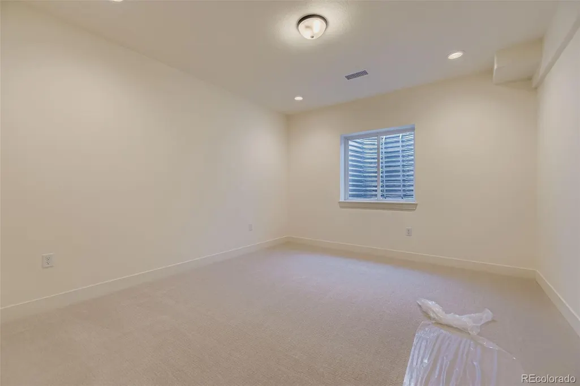
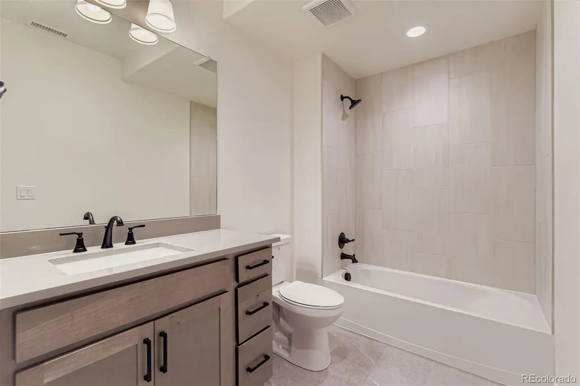
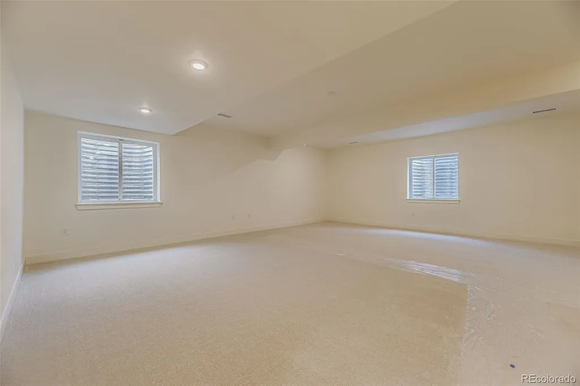
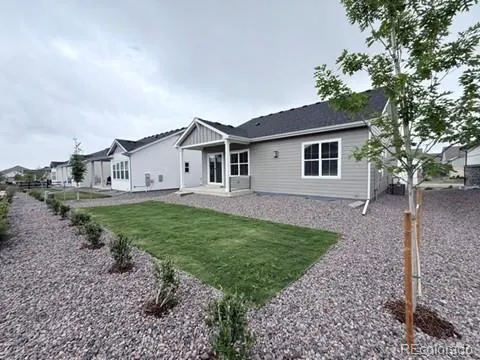
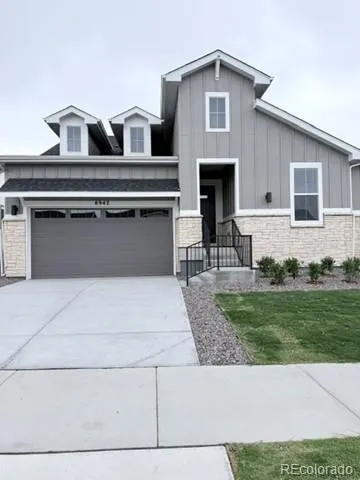
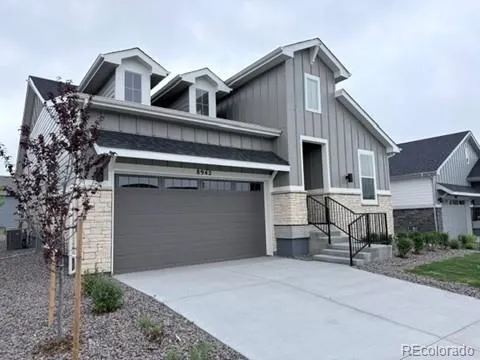
Upon entering the home, you will be greeted by a sprawling open concept living space that combines the family room, dining area and kitchen. The kitchen boasts plenty of counterspace for food preparation and features a large island with additional seating and storage. One notable feature is the corner walk-in pantry, providing ample space for groceries and other kitchen essentials. Purposely designed at the back of the home for maximum privacy, the main bedroom is generously sized and features an en-suite bathroom complete with an oversized shower, dual vanities, linen storage and an incredible walk-in closet. Two additional bedrooms are located at the front of the home and share another bathroom with a shower. Conveniently tucked away near the garage entrance is a spacious laundry and mud area with build-in shelves, perfect for busy households or general storage space. Finished basement with open rec area for additional living space plus 4th bedroom and full bathroom. This charming one-story with finished basement, four-bedroom, three bath home was truly built for the way you live. Schedule a tour today!
| Elementary School | Middle School | High School |
|---|---|---|
| Pine Lane Prim/Inter Elementary School | Sierra Middle School | Chaparral High School |
| Price History | |
|---|---|
| 1/27/2026 | Listed $865,000 |
| 4/7/2026 | 2$849,000 |
| 5/5/2026 | 4$820,000 |
| 8/6/2026 | 2$810,000 |
| 9/9/2026 | 2$799,000 |
General Features
| Sewer | Community Sewer |
|---|---|
| Heating | Natural Gas |
| Cooling | Air Conditioning-Room |
| Utilities | Cable Available,Electricity Available,Electricity Connected,Internet Access (Wired),Natural Gas Available,Natural Gas Connected,Phone Available,Phone Connected |
| Possession | Closing/DOD |
| Roof | Composition |
| Appliances | Cooktop,Dishwasher,Gas Water Heater,Microwave,Oven,Range Hood,Sump Pump,Tankless Water Heater |
| HOA Fee | 2076 |
| Garage Spaces | 2 |
| Association Fee Includes | Maintenance Grounds |
| Patio/Porch Features | Covered,Front Porch,Patio |
| Architectural Style | Traditional |
| Security Features | Air Quality Monitor,Carbon Monoxide Detector(s),Radon Detector,Smoke Detector(s) |
| Construction Materials | Cement Siding,Stone |
| Exclusions | None |
| Pets Allowed | Yes |
| Year Built | 2025 |
| Levels | One |
| Property Subtype | Single Family Residence |
| Tax Year | 2025 |
| Ownership | Builder |
| Assoc Fee Paid Per | Annually |
| County | Douglas |
| Property Type | Residential |
| Association Amenities | Clubhouse,Concierge,Fitness Center,Garden Area,Playground,Pool,Spa/Hot Tub,Tennis Court(s),Trail(s) |
| HOA | Yes |
| Attached Garage | Yes |
| Energy Efficient | Construction |
| Subdivision Name | Inspiration (Hilltop 55+) |
| Full Baths | 3 |
| Status | Active |
| Directions | From E-470,exit South onto S. Gartrell Rd. Turn right on Inspiration Lane. Turn right on S. Winnipeg Ct. The models are on your left. |
| High School | Chaparral |
| City | Aurora |
| Association Name | Hilltop Club Association |
| Senior Community Y/N | Yes |
| High School District | Douglas RE-1 |
| Lot Size Units | Acres |
| Lot Size Square Feet | 6534 |
| Listing Terms | Cash,Conventional,FHA,VA Loan |
| Elementary School | Pine Lane Prim/Inter |
| Tax Annual Amount | 4148.42 |
| Home Warranty Y/N | Yes |
| Middle/Junior High School | Sierra |
| Property Condition | New Construction |
| Structure Type | House |
| AssociationName2 | Inspiration Metro District |
| Builder Name | American Legend Homes |
| Standard Status | Active |
| Middle/Junior School District | Douglas RE-1 |
| Elementary School District | Douglas RE-1 |
Interior Features
| Interior Amenities | Ceiling Fan(s),Eat-in Kitchen,Entrance Foyer,Five Piece Bath,Granite Counters,High Ceilings,Kitchen Island,Open Floorplan,Pantry,Radon Mitigation System,Walk-In Closet(s) |
|---|---|
| Basement | Cellar,Full,Sump Pump,Unfinished |
| Flooring | Carpet,Laminate,Tile |
| Furnished Y/N | Unfurnished |
| Total Fireplaces | 1 |
| Fireplace Features | Family Room,Gas |
| Basement (Y/N) | Yes |
| Window Features | Double Pane Windows |
| Above Grade Finished Area | 1821 |
| Total Bedrooms | 4 |
| Below Grade Finished Area | 1297 |
| Main Level Bedrooms | 3 |
| Main Level Bathrooms | 2 |
| Total Baths | 3 |
Exterior Features
| Exterior Amenities | Gas Valve,Rain Gutters |
|---|---|
| Fencing | Partial |
| Parking Features | Finished Garage |
| Lot Features | Landscaped,Master Planned,Sprinklers In Front,Sprinklers In Rear |
| Water Source | Public |
| Total Parking | 2 |
| Lot Size Area | 0.15 |
| Building Area Total | 4266 |
| Lot Size Acres | 0.15 |
| Road Surface Type | Paved |
| Road Frontage Type | Public |
| Other Equipment | Air Purifier |
| Builder Model | C452 |
Amenities
- Foreclosure
- Views
- Short Sale
- New Construction
- Adult 55+
- Lease To Own
- No HOA Fees
- Furnished
- Primary On Main
- Air Conditioning
- Seller Finance
- Green
- Fixer Upper
- Horse
- Golf
- Fireplace
- Deck
- Garage
- Basement
- Pool
Property vs Single Family Average in 80016
Price
Taxes
Year Built
Visits
In The Neighborhood
Just Listed
Aurora
$ 669,000
- Type
- Single Family
- Size
- 3,346 SqFt
- Rooms
- 3 Beds + 2.5 Baths
 Compass-Denver #IR1069206
Open House
Aurora
$ 995,000
- Type
- Single Family
- Size
- 5,820 SqFt
- Rooms
- 4 Beds + 4.5 Baths
Compass - Denver #7140564
Reduced
Aurora
$ 835,000
- Type
- Single Family
- Size
- 4,060 SqFt
- Rooms
- 6 Beds + 4.5 Baths
LIV Sotheby's International Realty #2199511
Aurora
$ 740,000
- Type
- Single Family
- Size
- 4,113 SqFt
- Rooms
- 4 Beds + 2.5 Baths
LIV Sotheby's International Realty #1718009
Views
Aurora
$ 1,049,999
- Type
- Single Family
- Size
- 5,490 SqFt
- Rooms
- 4 Beds + 4.5 Baths
RE/MAX Professionals #9156295
Open House
Aurora
$ 715,000
- Type
- Single Family
- Size
- 3,844 SqFt
- Rooms
- 5 Beds + 3 Baths
Compass - Denver #6304419
Adult 55+
Aurora
$ 750,000
- Type
- Single Family
- Size
- 4,332 SqFt
- Rooms
- 3 Beds + 2.5 Baths
Kentwood Real Estate DTC, LLC #1582253
Reduced
Aurora
$ 899,000
- Type
- Single Family
- Size
- 4,582 SqFt
- Rooms
- 5 Beds + 4.5 Baths
Compass - Denver #1786243
Views
Aurora
$ 874,900
- Type
- Single Family
- Size
- 4,112 SqFt
- Rooms
- 5 Beds + 5 Baths
Mountain Standard Real Estate Company #3956925
Reduced
Denver
$ 723,000
- Type
- Single Family
- Size
- 2,086 SqFt
- Rooms
- 4 Beds + 2 Baths
eXp Realty, LLC #8773122
Reduced
Aurora
$ 990,000
- Type
- Single Family
- Size
- 5,950 SqFt
- Rooms
- 7 Beds + 5.5 Baths
Keller Williams Integrity Real Estate LLC #4635754
Reduced
Aurora
$ 929,900
- Type
- Single Family
- Size
- 4,663 SqFt
- Rooms
- 3 Beds + 3.5 Baths
MHC Realty Group LLC #7286518
Reduced
Aurora
$ 899,899
- Type
- Single Family
- Size
- 5,200 SqFt
- Rooms
- 3 Beds + 3.5 Baths
Compass - Denver #6625119

