


Address
4800 S Fox Street, Englewood, CO
Price
$ 540,000
Property Attributes
- MLS#7047392
- TypeSingle Family
- Listing Status Pending
- CountyARAPAHOE
- CityEnglewood
- NeighborhoodKoehler
- Zip80110
- StyleTraditional
- Year Built1955
- Taxes$ 2940
- Price$ 540,000
- Bedrooms4
- Full Bathrooms2
- Half Bathrooms0
- Sqr Footage2186
- Lot Size0.23 Acres
Data Source:
REColorado (MTOMLS)
Property Description
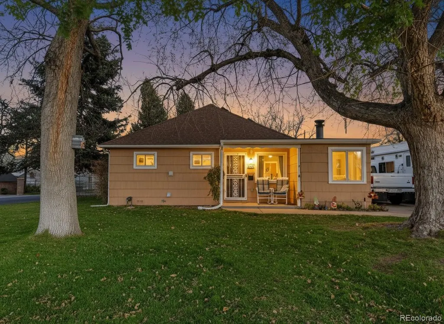
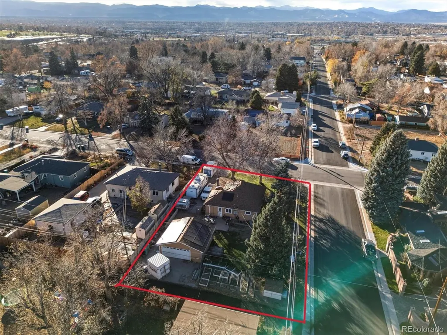
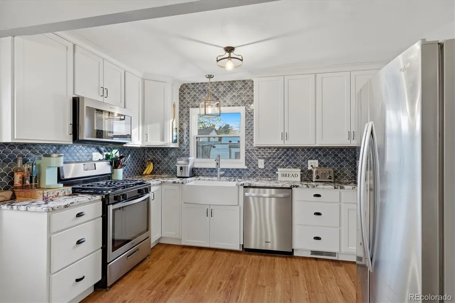
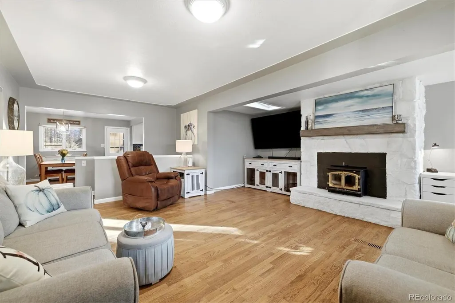
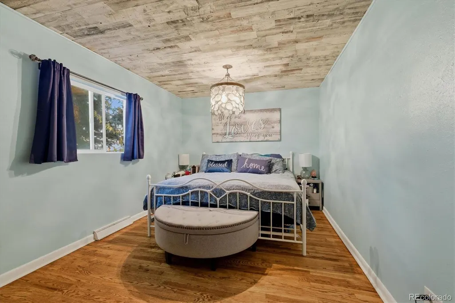
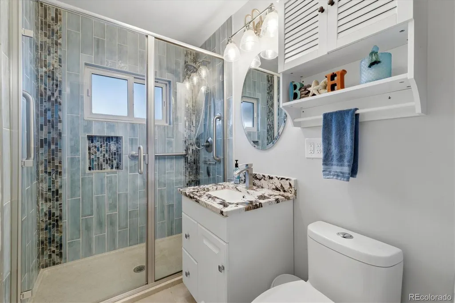
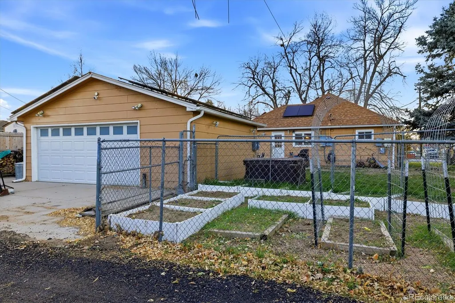
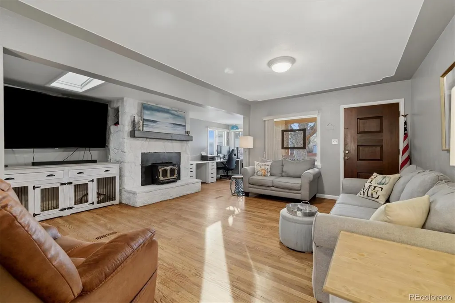
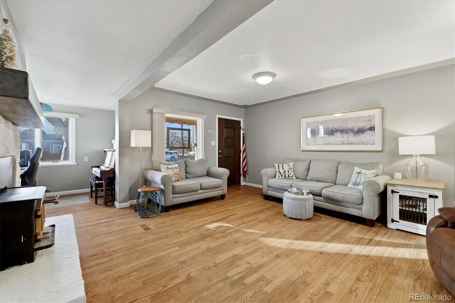
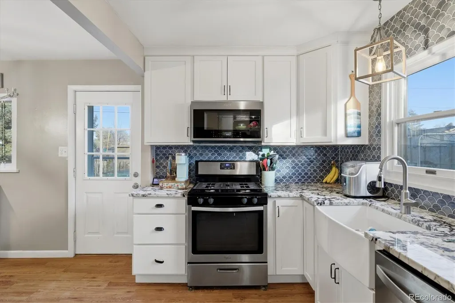
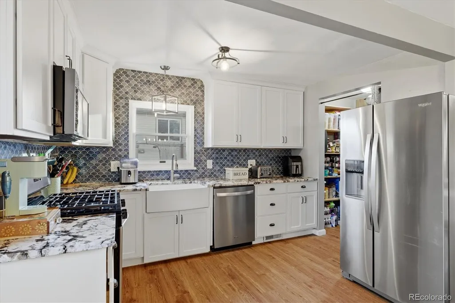
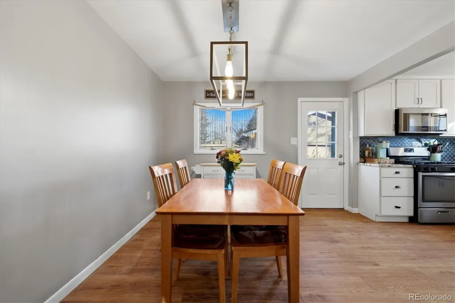
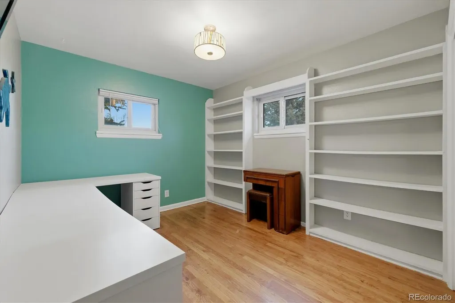
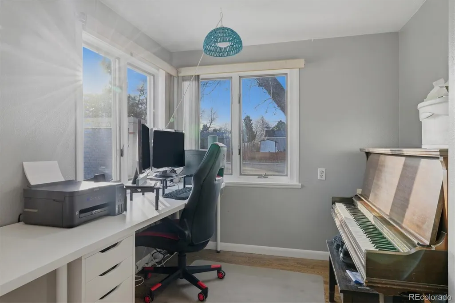
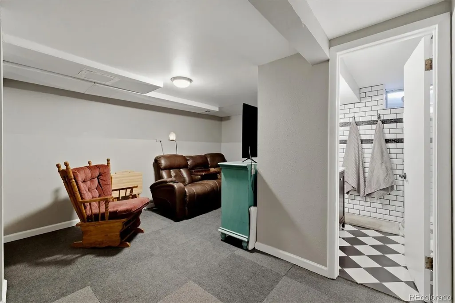
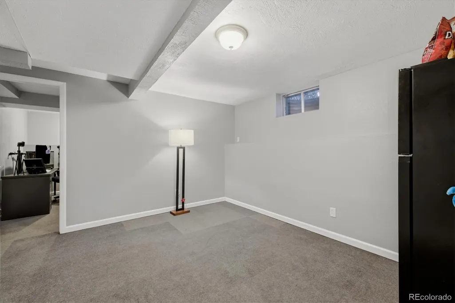
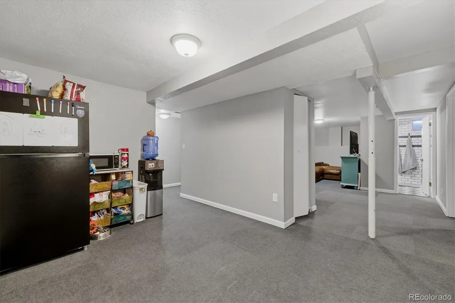
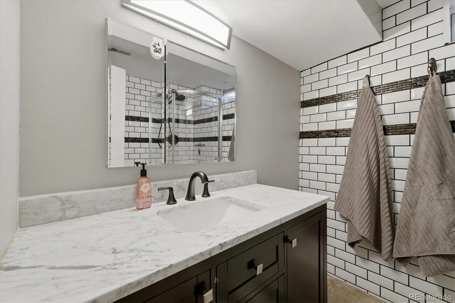
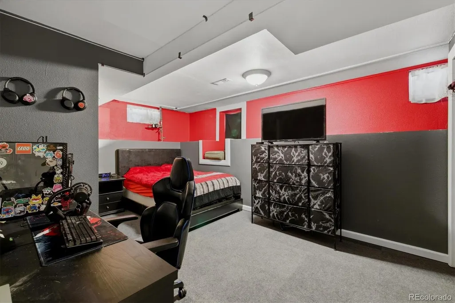
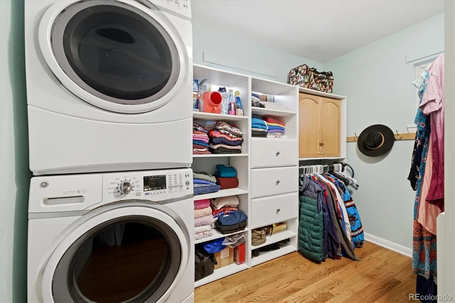
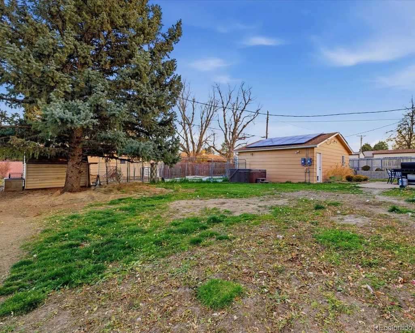
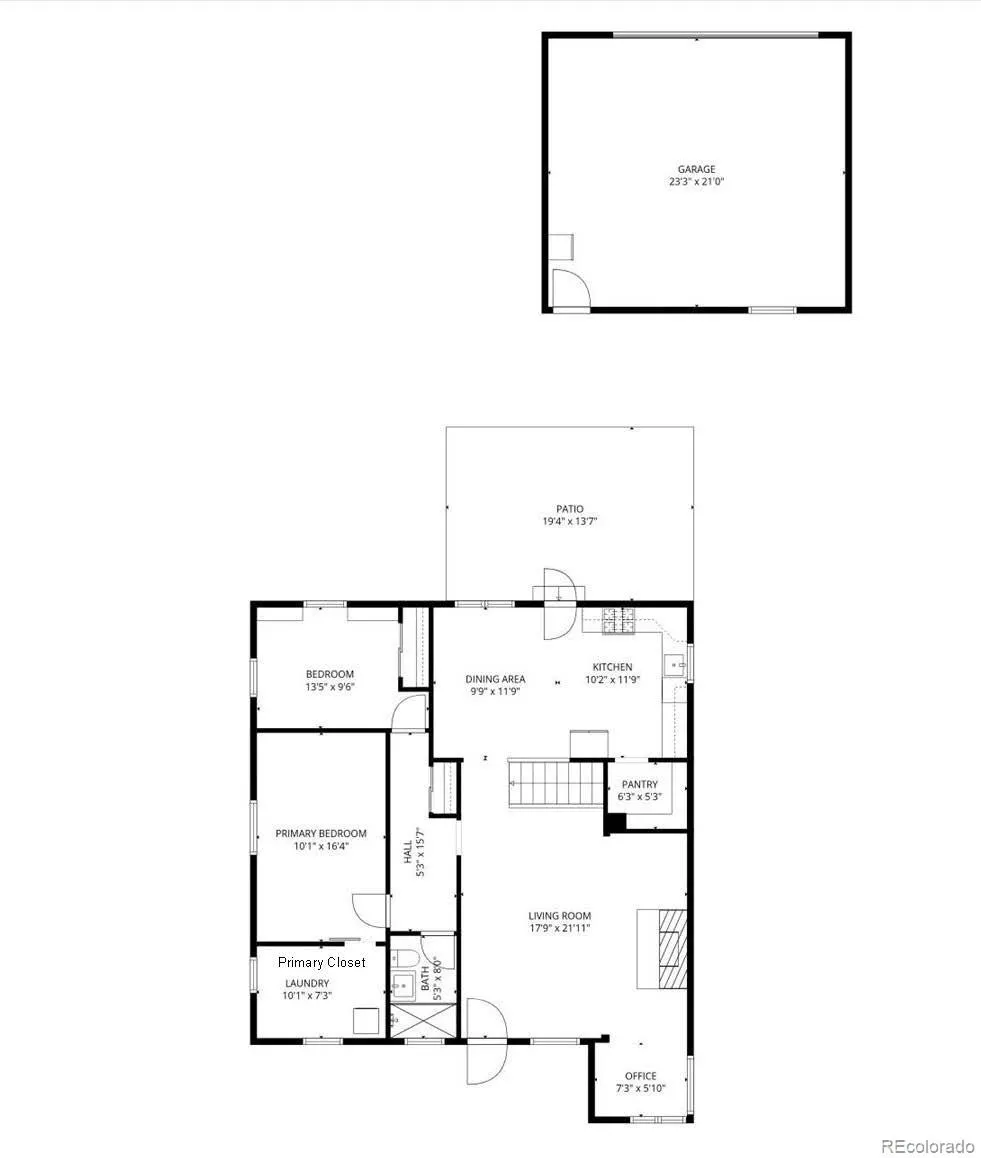
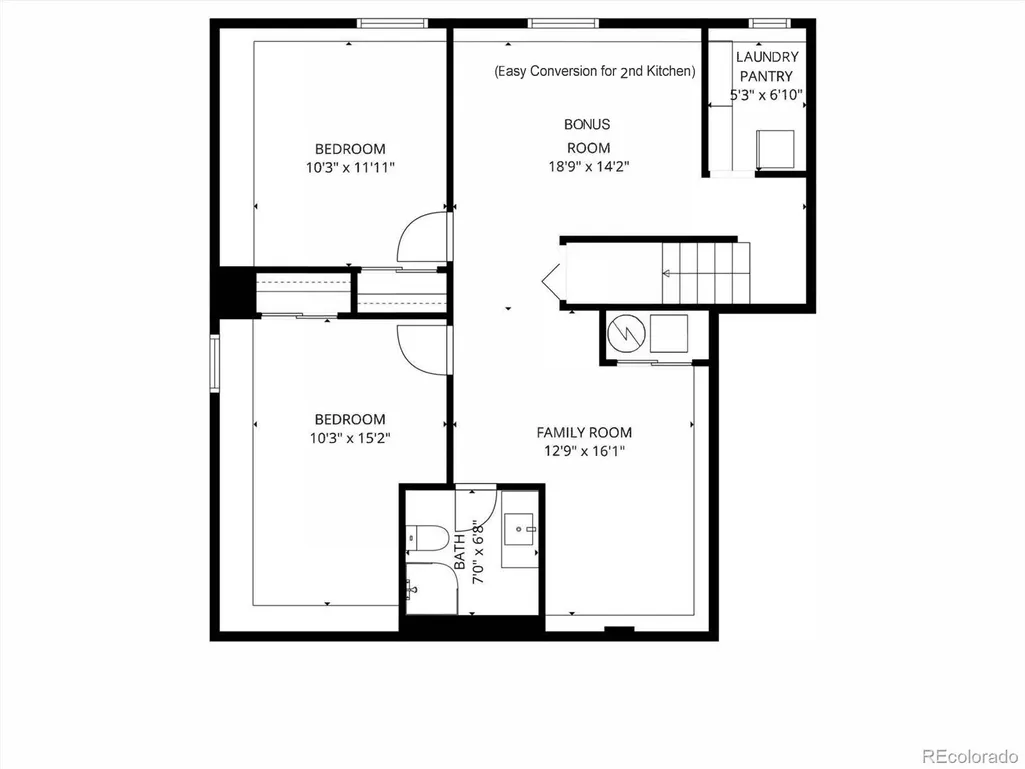
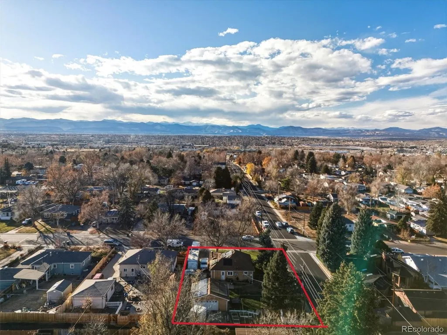
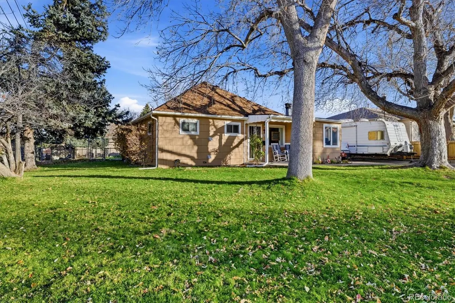
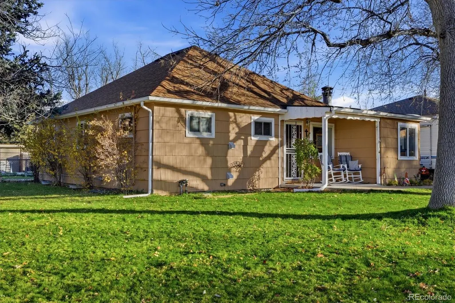
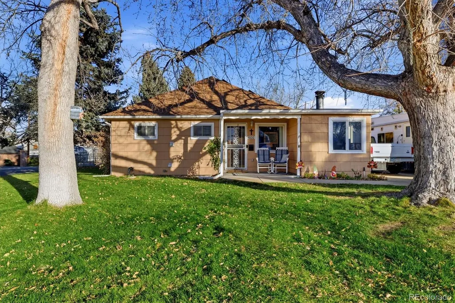
$75K below appraised value • $540,000 • Englewood ranch • No HOA • Corner lot • Heated 2-car garage with 220V • RV, boat and trailer parking • Finished basement Now offered at $540,000, 4800 S Fox Street in Englewood is priced $75,000 below its $615,000 appraised value and is back on the market at no fault of the seller. This 4-bedroom, 2-bath ranch offers 2,164 sq ft with hardwood flooring, an updated kitchen with generous storage, a bright living area, wood-burning fireplace, two main-level bedrooms, a refreshed three-quarter bath and main-floor laundry. The finished basement adds two bedrooms, a second living area for media, games or hobbies, a three-quarter bath and additional laundry hookups. Outside, the fenced corner lot features a backyard patio, hot tub, sprinkler system and usable yard space. The heated oversized 2-car garage includes 220V service, while on-site RV, boat and trailer parking provides additional space for vehicles and gear. Additional features include radon mitigation, smoke and carbon monoxide detectors, and installed solar with a transferable loan. Convenient to Englewood Recreation Center, South Broadway dining and retail, Santa Fe Drive and Hampden Avenue, this home brings together indoor space, outdoor space, storage, no HOA and hard-to-find parking options.
| Elementary School | Middle School | High School |
|---|---|---|
| Clayton Elementary School | Englewood Middle School | Englewood High School |
| Price History | |
|---|---|
| 11/21/2025 | Listed $615,000 |
| 3/6/2026 | 3$600,000 |
| 4/18/2026 | 1$595,000 |
| 5/6/2026 | 2$585,000 |
| 6/1/2026 | 1$584,000 |
| 6/30/2026 | 5$559,000 |
| 8/21/2026 | 4$540,000 |
General Features
| Sewer | Public Sewer |
|---|---|
| Heating | Forced Air |
| Cooling | Central Air |
| Utilities | Electricity Connected,Internet Access (Wired),Natural Gas Connected |
| Possession | Negotiable |
| Roof | Shingle |
| Appliances | Dishwasher,Disposal,Gas Water Heater,Oven,Refrigerator |
| Zoning | R-1 |
| Garage Spaces | 2 |
| Patio/Porch Features | Covered,Front Porch,Patio |
| Architectural Style | Traditional |
| Security Features | Smart Cameras,Video Doorbell |
| Construction Materials | Frame |
| Exclusions | Safes in detached garage,Seller's Personal Property |
| Pets Allowed | Yes |
| Year Built | 1955 |
| Electric | 110V,220 Volts |
| Levels | One |
| Property Subtype | Single Family Residence |
| Tax Year | 2024 |
| Current Use | Live/Work |
| Ownership | Individual |
| County | Arapahoe |
| Property Type | Residential |
| HOA | No |
| Attached Garage | No |
| Contingency | None Known |
| Subdivision Name | Koehler |
| Facing Direction | West |
| Status | Pending |
| Directions | From Broadway,West on Layton to Fox Street. |
| High School | Englewood |
| City | Englewood |
| Entry Location | Ground |
| Senior Community Y/N | No |
| High School District | Englewood 1 |
| Number Of Units Total | 1 |
| Lot Size Units | Square Feet |
| Lot Size Square Feet | 10193 |
| Listing Terms | 1031 Exchange,Cash,Conventional,FHA,VA Loan |
| Elementary School | Clayton |
| Tax Annual Amount | 2940 |
| Home Warranty Y/N | No |
| Middle/Junior High School | Englewood |
| Virtual Tour | https://my.matterport.com/show/?m=pFWWSsK9bpH |
| Structure Type | House |
| Standard Status | Active Under Contract |
| Middle/Junior School District | Englewood 1 |
| Elementary School District | Englewood 1 |
Interior Features
| Interior Amenities | Breakfast Bar,Eat-in Kitchen,Granite Counters,Open Floorplan,Pantry,Radon Mitigation System,Walk-In Closet(s) |
|---|---|
| Basement | Finished,Interior Entry |
| Flooring | Tile,Wood |
| Total Fireplaces | 1 |
| Fireplace Features | Living Room,Wood Burning,Wood Burning Stove |
| Basement (Y/N) | Yes |
| Window Features | Double Pane Windows,Skylight(s) |
| Above Grade Finished Area | 1236 |
| 3/4 Baths | 2 |
| Laundry Features | In Unit |
| Total Bedrooms | 4 |
| Below Grade Finished Area | 901 |
| Entry Level | 1 |
| Main Level Bedrooms | 2 |
| Main Level Bathrooms | 1 |
| Total Baths | 2 |
Exterior Features
| Exterior Amenities | Dog Run,Garden,Spa/Hot Tub |
|---|---|
| Vegetation | Grassed |
| Fencing | Full |
| Parking Features | Concrete,Heated Garage |
| Lot Features | Corner Lot,Landscaped,Level,Near Public Transit,Sprinklers In Front,Sprinklers In Rear |
| Water Source | Public |
| Total Parking | 7 |
| Lot Size Area | 10193 |
| Foundation Details | Slab |
| Building Area Total | 2186 |
| Lot Size Acres | 0.23 |
| Road Surface Type | Alley Paved,Paved |
| Road Frontage Type | Public |
| Road Responsibility | Public Maintained Road |
| Horse Y/N | No |
Amenities
- Foreclosure
- Views
- Short Sale
- New Construction
- Adult 55+
- Lease To Own
- No HOA Fees
- Furnished
- Primary On Main
- Air Conditioning
- Seller Finance
- Green
- Fixer Upper
- Horse
- Golf
- Fireplace
- Deck
- Garage
- Basement
- Pool
Property vs Single Family Average in 80110
Price
Taxes
Year Built
Visits


