








Address
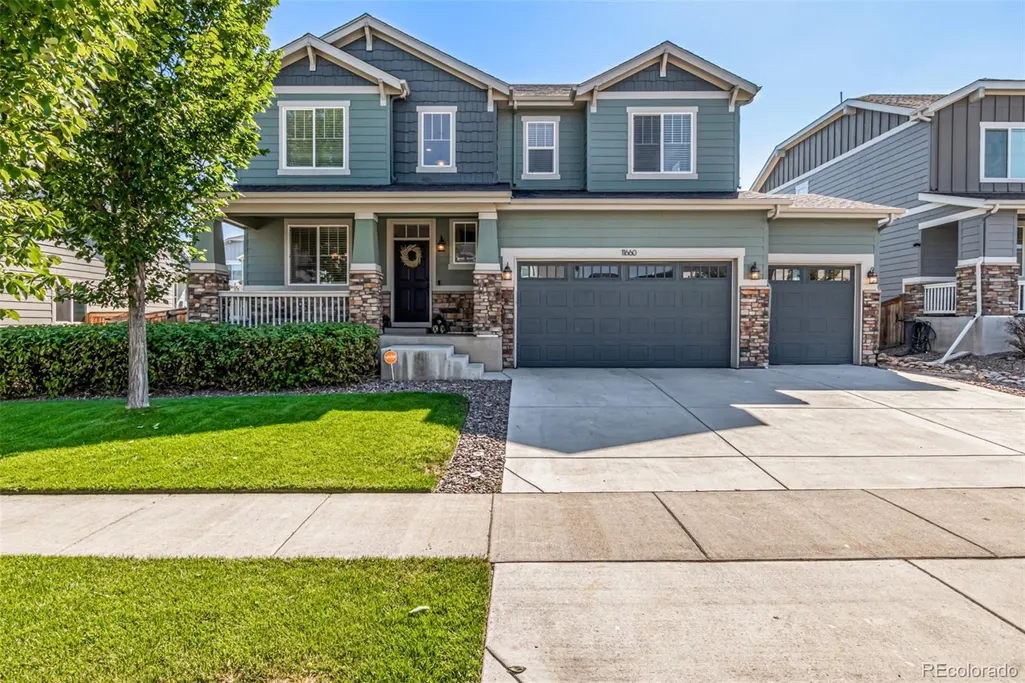
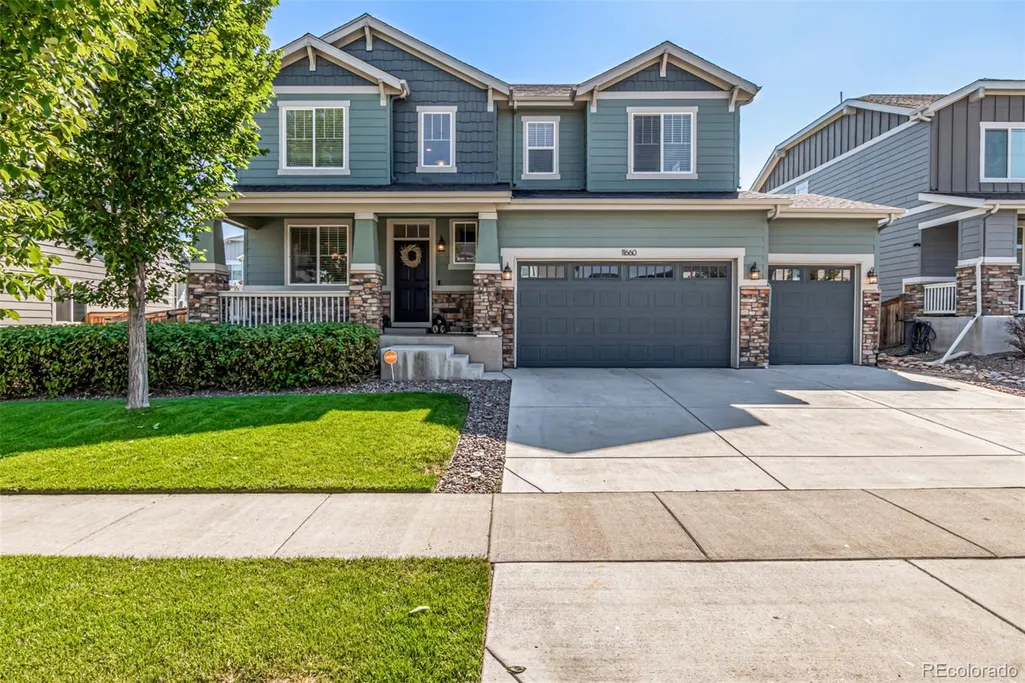
11660 Ouray Street, Commerce City, CO
Price
$ 760,000
Property Attributes
- MLS#6261131
- TypeSingle Family
- Listing Status Active
- CountyADAMS
- CityCommerce City
- NeighborhoodThe Villages at Buffalo Run East
- Zip80022
- StyleHouse
- Year Built2018
- Taxes$ 7103
- Price$ 760,000
- Bedrooms5
- Full Bathrooms4
- Half Bathrooms0
- Sqr Footage4237
- Lot Size0.18 Acres
Data Source:
REColorado (MTOMLS)
Property Description
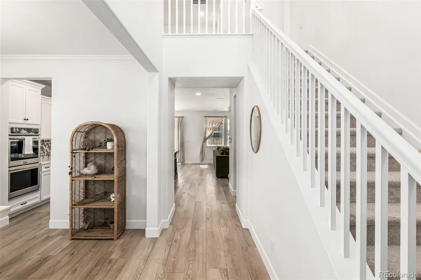
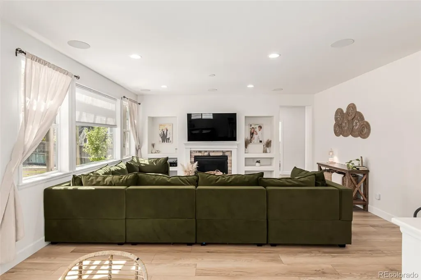
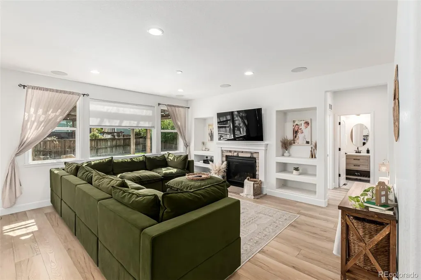
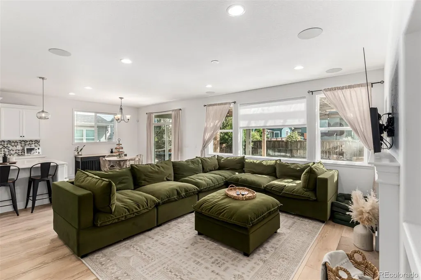
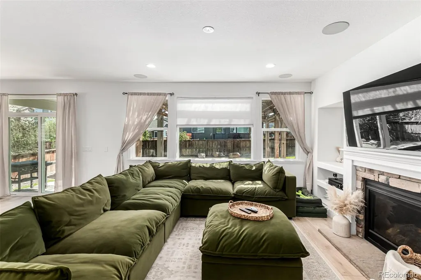
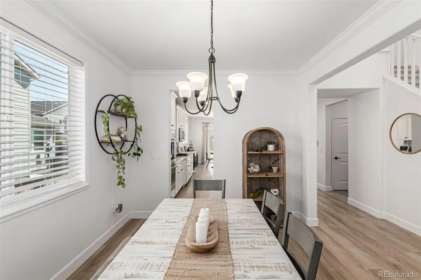
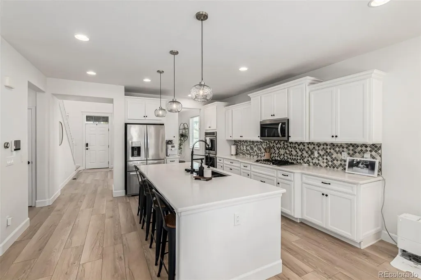
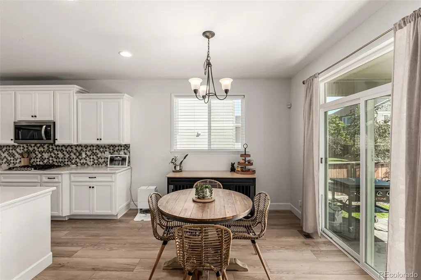
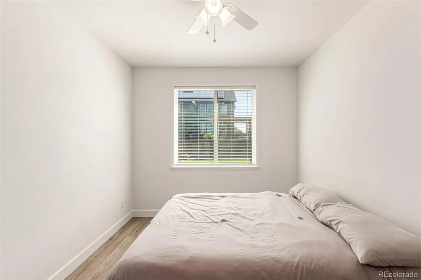
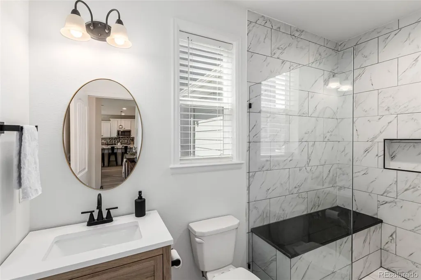
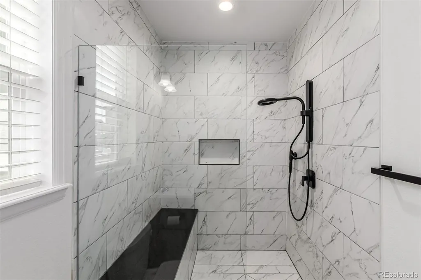
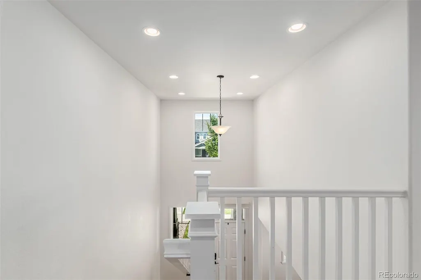
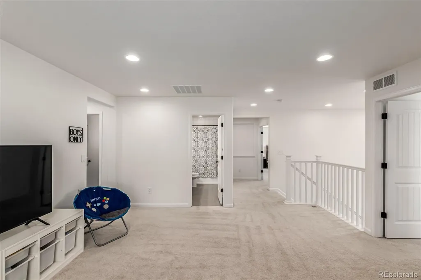
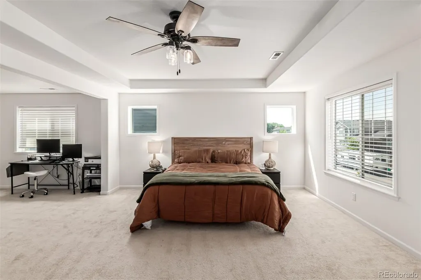
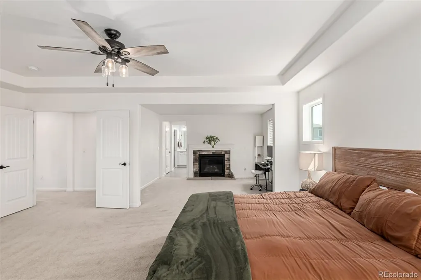
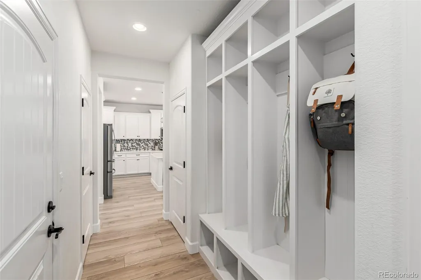
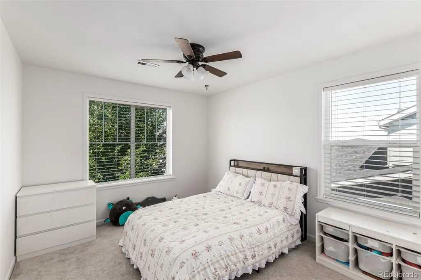
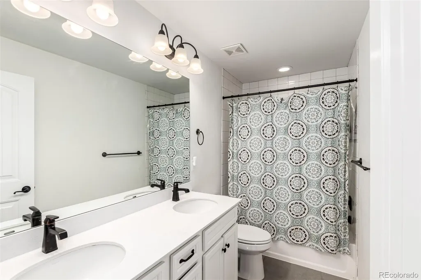
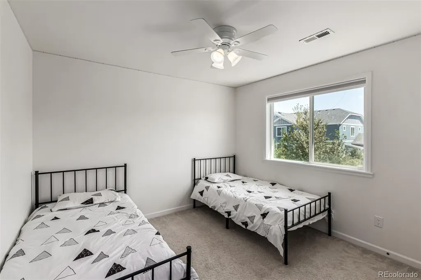
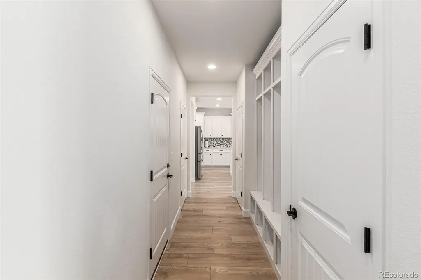
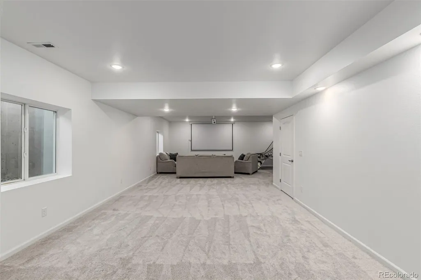
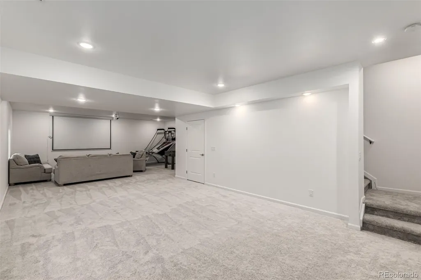
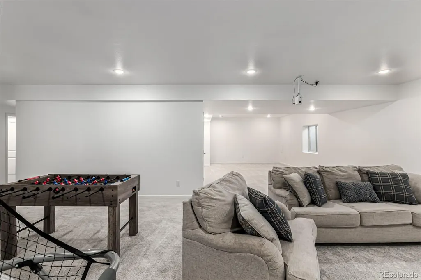
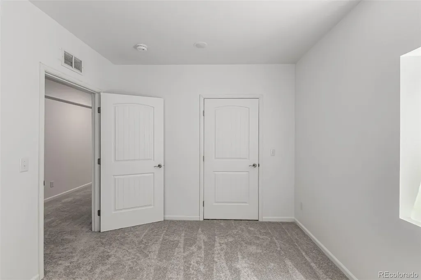
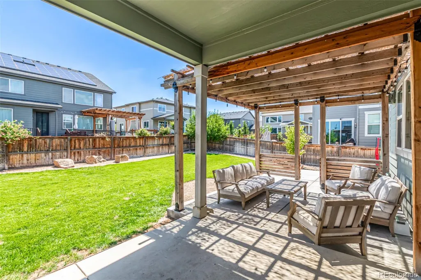
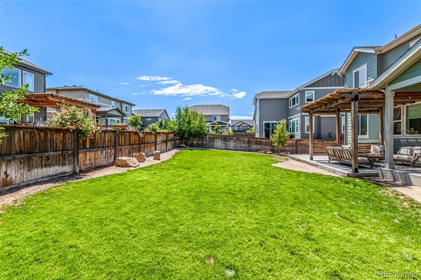
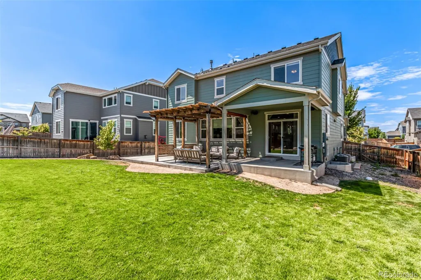
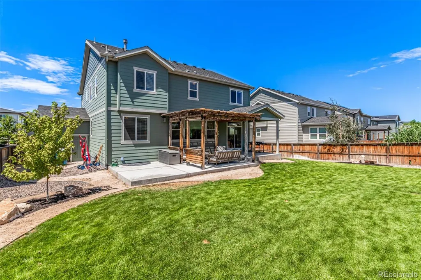
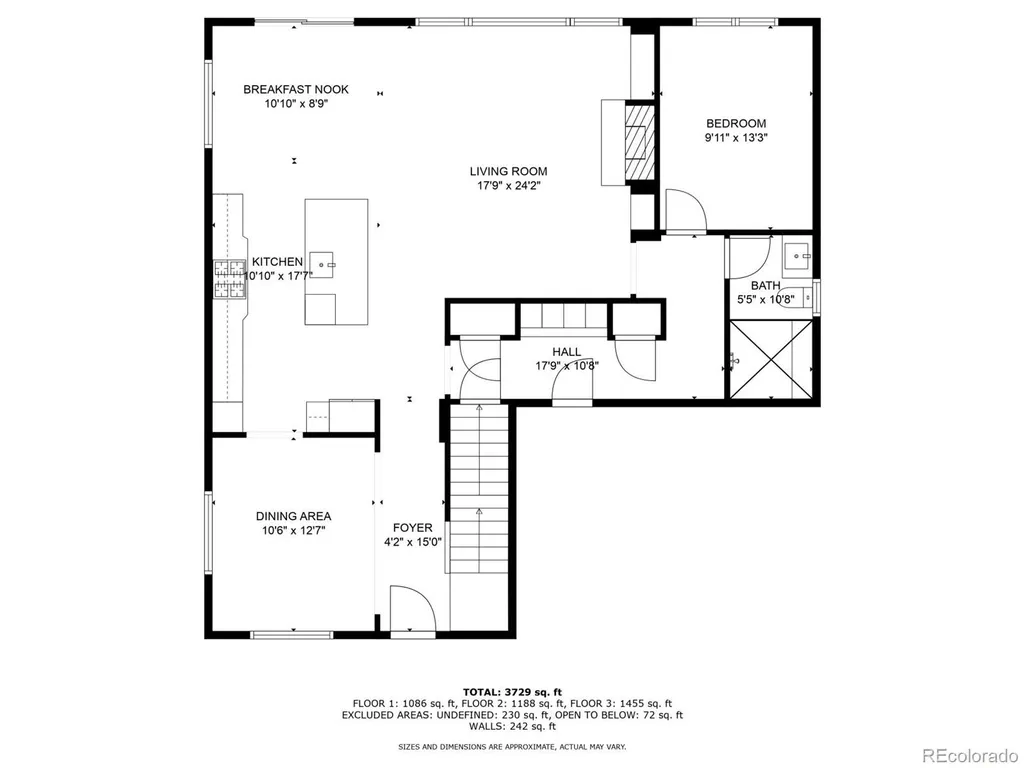
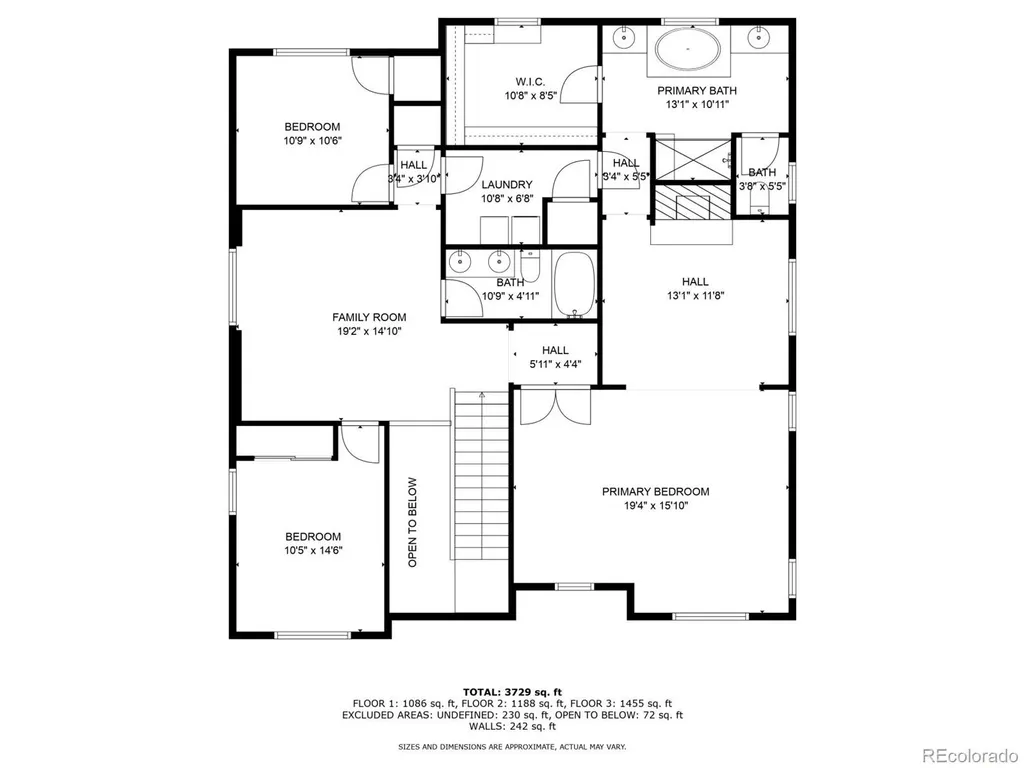
Welcome to this beautifully updated home including a newly finished basement! Enjoy elegant touches throughout, with brand new luxury vinyl flooring and a formal dining room perfect for entertaining. The heart of the home is the open-concept kitchen, featuring a large island, ample cabinet space, gas stove, double oven and a new microwave. The kitchen flows seamlessly into the expansive living room with a cozy gas fireplace. The main floor also includes a versatile flex room and a fully updated bathroom with a large walk-in shower—perfect for guests, a home office, or a fifth bedroom if need be. Upstairs, you have three more bedrooms, a spacious loft, and a luxurious primary suite complete with a 3-piece ensuite, large walk-in closet, and a private flex space with its own fireplace. The new basement has an additional bedroom, bathroom, and a home theater area complete with a projector! Step outside to enjoy the covered patio and custom pergola—ideal for outdoor relaxation. The oversized 3-car garage offers plenty of room for vehicles, storage, or a workshop. This home has it all—style, space, and flexibility for modern living. Easy access to Denver, DIA and Highway 76. This is the home for you! More photos to come.
| Elementary School | Middle School | High School |
|---|---|---|
| Turnberry Elementary School | Prairie View Middle School | Prairie View High School |
| Price History | |
|---|---|
| 4/1/2026 | Listed $795,000 |
| 4/10/2026 | 2$780,000 |
| 4/23/2026 | 2$765,000 |
| 5/30/2026 | 2$750,000 |
General Features
| Sewer | Public Sewer |
|---|---|
| Heating | Forced Air |
| Cooling | Central Air |
| Utilities | Cable Available,Electricity Connected,Natural Gas Connected |
| Possession | Close Plus 30 Days |
| Roof | Composition |
| Appliances | Dishwasher,Disposal,Double Oven,Dryer,Microwave,Refrigerator,Washer |
| HOA Fee | 360 |
| Garage Spaces | 3 |
| Association Fee Includes | Maintenance Grounds |
| Patio/Porch Features | Covered,Front Porch,Patio |
| Security Features | Carbon Monoxide Detector(s),Video Doorbell |
| Construction Materials | Frame |
| Exclusions | Sellers Personal Property,Vivint System |
| Pets Allowed | Cats OK,Dogs OK |
| Year Built | 2018 |
| Levels | Two |
| Property Subtype | Single Family Residence |
| Tax Year | 2024 |
| Ownership | Individual |
| Assoc Fee Paid Per | Annually |
| County | Adams |
| Property Type | Residential |
| HOA | Yes |
| Attached Garage | Yes |
| Subdivision Name | The Villages at Buffalo Run East |
| Full Baths | 2 |
| Status | Active |
| High School | Prairie View |
| City | Commerce City |
| Association Name | Villages at Buffalo Run East |
| Senior Community Y/N | No |
| High School District | School District 27-J |
| Lot Size Units | Square Feet |
| Lot Size Square Feet | 8050 |
| Listing Terms | 1031 Exchange,Cash,Conventional,FHA,Other,VA Loan |
| Elementary School | Turnberry |
| Tax Annual Amount | 7103 |
| Middle/Junior High School | Prairie View |
| Structure Type | House |
| Standard Status | Active |
| Occupancy Type | Owner |
| Middle/Junior School District | School District 27-J |
| Elementary School District | School District 27-J |
Interior Features
| Interior Amenities | Breakfast Bar,Built-in Features,Ceiling Fan(s),Eat-in Kitchen,Five Piece Bath,Granite Counters,High Ceilings,Kitchen Island,Open Floorplan,Pantry,Quartz Counters,Smoke Free |
|---|---|
| Basement | Finished,Full,Sump Pump |
| Flooring | Carpet,Laminate |
| Furnished Y/N | Unfurnished |
| Total Fireplaces | 2 |
| Fireplace Features | Bedroom,Gas,Living Room |
| Basement (Y/N) | Yes |
| Window Features | Double Pane Windows,Egress Windows,Window Coverings |
| Above Grade Finished Area | 2917 |
| 3/4 Baths | 2 |
| Total Bedrooms | 5 |
| Below Grade Finished Area | 1200 |
| Main Level Bedrooms | 1 |
| Main Level Bathrooms | 1 |
| Total Baths | 4 |
Exterior Features
| Exterior Amenities | Garden,Rain Gutters |
|---|---|
| Fencing | Full |
| Lot Features | Irrigated,Landscaped,Level,Near Public Transit,Sprinklers In Front,Sprinklers In Rear |
| Water Source | Public |
| Total Parking | 3 |
| Lot Size Area | 8050 |
| Building Area Total | 4237 |
| Lot Size Acres | 0.18 |
| Road Surface Type | Paved |
| Road Frontage Type | Public |
| Other Equipment | Home Theater |
| Road Responsibility | Public Maintained Road |
| Horse Y/N | No |
Amenities
- Foreclosure
- Views
- Short Sale
- New Construction
- Adult 55+
- Lease To Own
- No HOA Fees
- Furnished
- Primary On Main
- Air Conditioning
- Seller Finance
- Green
- Fixer Upper
- Horse
- Golf
- Fireplace
- Deck
- Garage
- Basement
- Pool
Property vs Single Family Average in 80022
Price
Taxes
Year Built
Visits
In The Neighborhood
Reduced
Commerce City
$ 679,999
- Type
- Single Family
- Size
- 4,455 SqFt
- Rooms
- 3 Beds + 2.5 Baths
 Keller Williams-Preferred Rlty #IR1068372
Golf Course
Commerce City
$ 625,000
- Type
- Single Family
- Size
- 5,410 SqFt
- Rooms
- 4 Beds + 3.5 Baths
Megastar Realty #6095539

