

Short Sale





Address
4480 N Jebel Street, Denver, CO
Price
$ 460,000
Property Attributes
- MLS#5618402
- TypeSingle Family
- Listing Status Active
- CountyDENVER
- CityDenver
- NeighborhoodGreen Valley Ranch Filing 5
- Zip80249
- StyleContemporary
- Year Built1985
- Taxes$ 2927
- Price$ 460,000
- Bedrooms4
- Full Bathrooms2
- Half Bathrooms0
- Sqr Footage1808
- Lot Size0.15 Acres
Data Source:
REColorado (MTOMLS)
Property Description
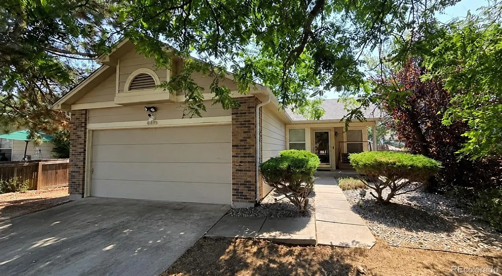
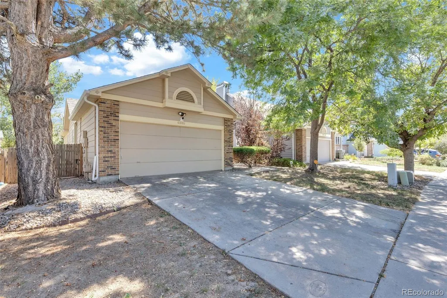
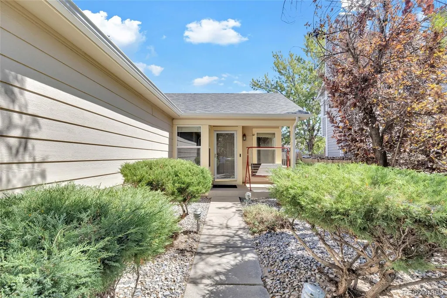
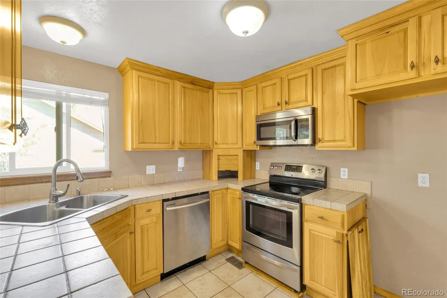
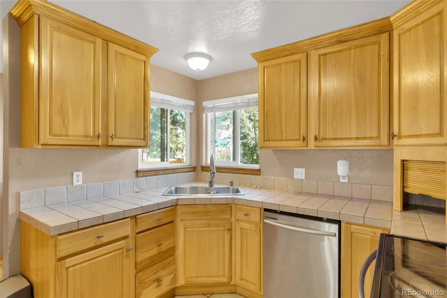
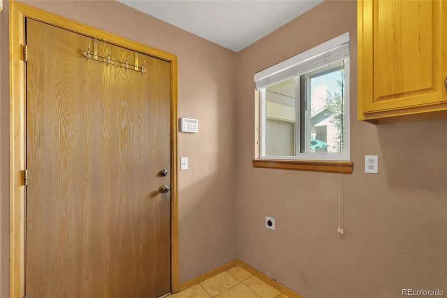
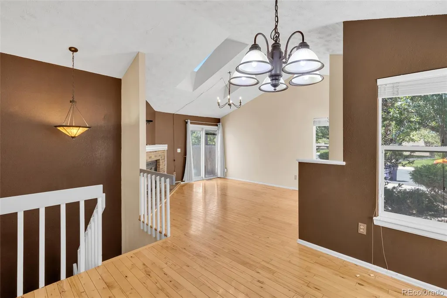
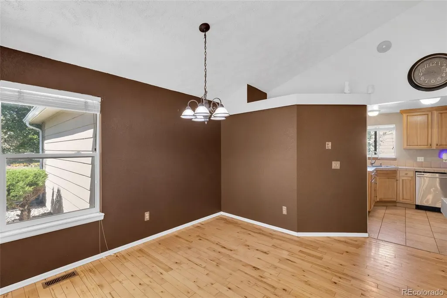
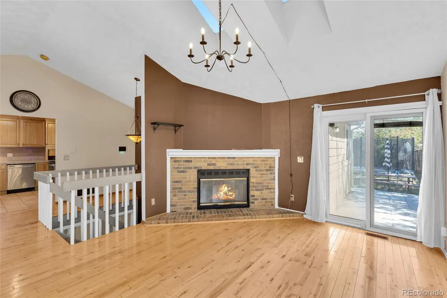
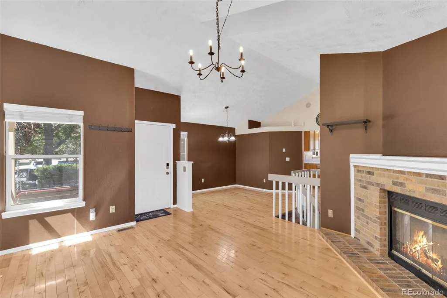
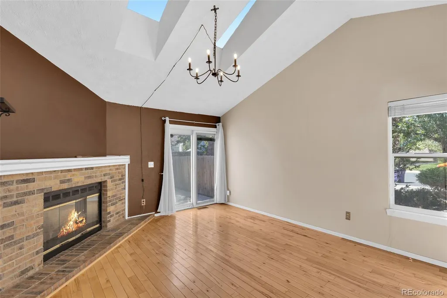
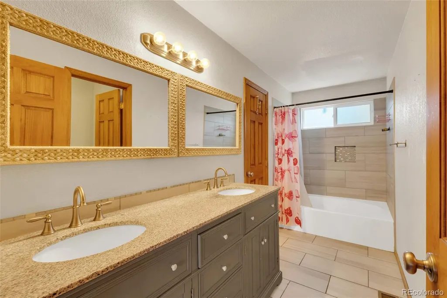
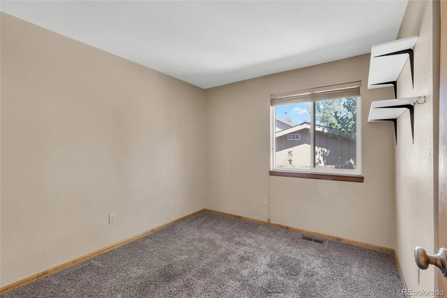
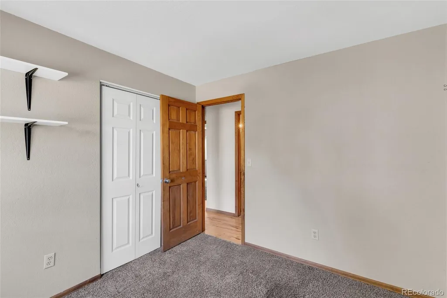
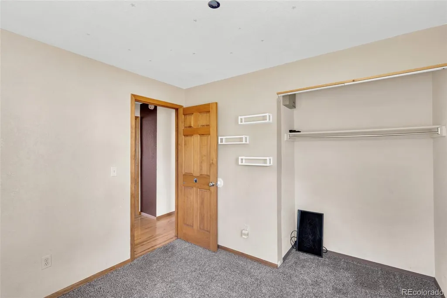
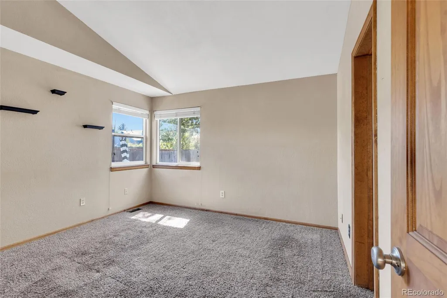
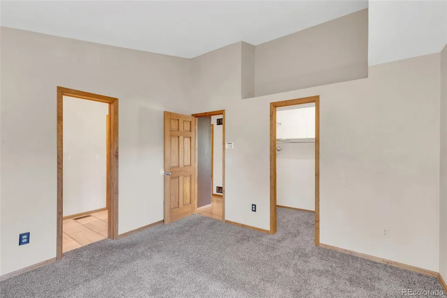
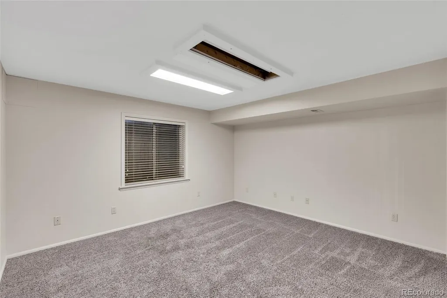
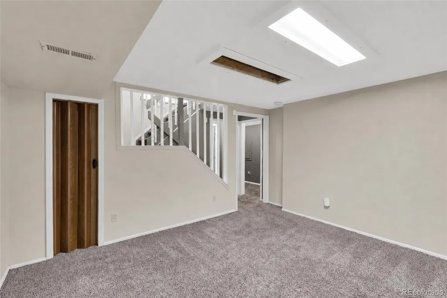
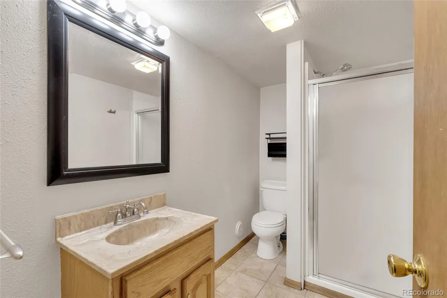
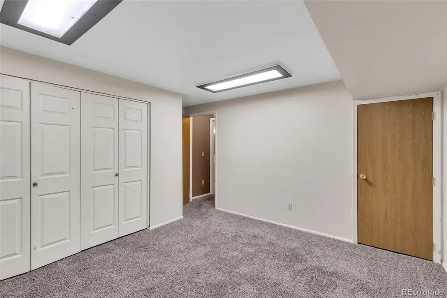
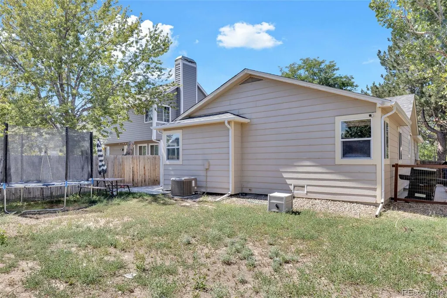
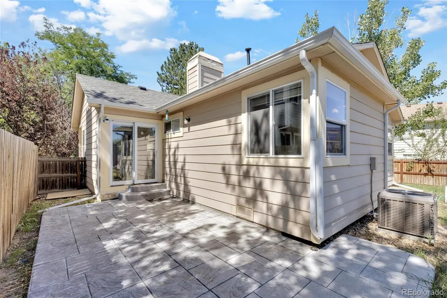
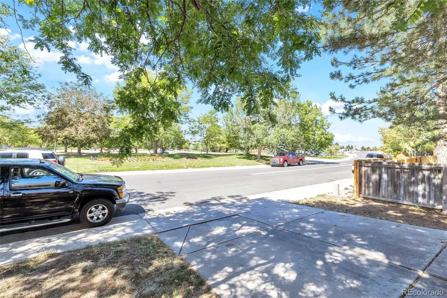
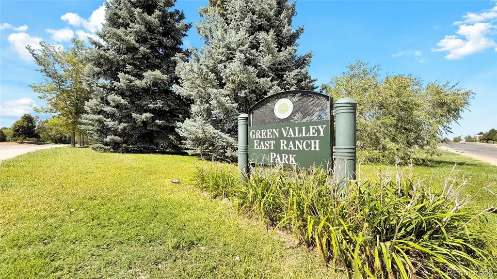
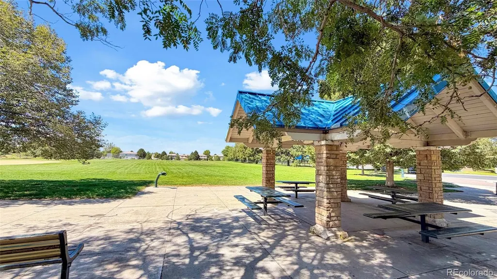
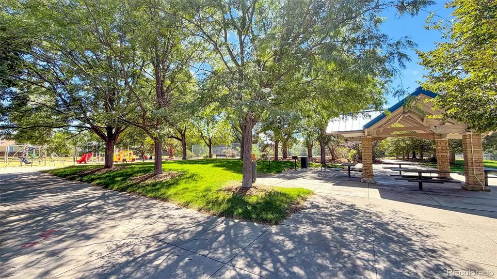
Welcome to 4480 N Jebel Street, Denver, CO 80249, a ranch-style home in Green Valley Ranch offering an excellent opportunity for a buyer looking for space, location and the ability to add value. The home features 3 bedrooms and 1 full bathroom on the main level, plus a finished basement with 2 additional bedrooms, bathroom and additional living/den space. Approximately 1,140 SF above grade plus 669 SF of finished basement, providing approximately 1,809 SF of finished space, along with a 2-car attached garage. Enjoy the convenience of park, pool and recreational amenities directly across the street. The lender's appraisal notes a newer roof and gutters approximately two years old, flooring, light fixtures and interior paint, along with previously remodeled bathrooms. A professional home inspection has also been completed. The home has deferred maintenance and is being offered in its current AS-IS condition. Inspection findings include exterior siding/wood-trim deterioration and peeling paint, grading/drainage maintenance, aging mechanical components, electrical/safety corrections, a nonfunctioning dishwasher and miscellaneous exterior maintenance. Buyers should review the available inspection report and complete their own due diligence. T his is an ACTIVE SHORT SALE. The seller has received Approval to Participate in the Pre-Foreclosure Sale Program. Short sale approval is required. Bring us a strong offer. Our experienced short-sale team is actively working with the lender/servicer through the approval process. PROPERTY SOLD AS-IS. Bonus: Qualified buyers can secure a 1% lender incentive, usable toward rate buydowns or closing costs, with preferred lender!
| Elementary School | Middle School | High School |
|---|---|---|
| Green Valley Elementary School | Dr. Martin Luther King Middle School | Montbello High School |
| Price History | |
|---|---|
| 8/20/2026 | Listed $460,000 |
General Features
| Sewer | Public Sewer |
|---|---|
| Heating | Forced Air,Natural Gas |
| Cooling | Central Air |
| Utilities | Electricity Available |
| Possession | See Remarks |
| Roof | Composition |
| Zoning | R-2 |
| HOA Fee | 43 |
| Garage Spaces | 2 |
| Patio/Porch Features | Patio |
| Architectural Style | Contemporary |
| Construction Materials | Frame |
| Exclusions | SELLERS PERSONAL PROPERTY |
| Year Built | 1985 |
| Levels | One |
| Property Subtype | Single Family Residence |
| Tax Year | 2025 |
| Ownership | Individual |
| Assoc Fee Paid Per | Monthly |
| County | Denver |
| Property Type | Residential |
| Association Amenities | Pool |
| HOA | Yes |
| Attached Garage | Yes |
| Subdivision Name | Green Valley Ranch Filing 5 |
| Full Baths | 1 |
| Status | Active |
| Directions | From Downtown Denver: Head toward 15th St. Turn right onto 15th St. Turn left onto Arapahoe St. Turn right onto N Speer Blvd. Keep left to stay on N Speer Blvd. Use the right lane to merge onto I-25 |
| High School | Montbello |
| City | Denver |
| Association Name | Green Valley Ranch HOA |
| Senior Community Y/N | No |
| High School District | Denver 1 |
| Lot Size Units | Square Feet |
| Lot Size Square Feet | 6570 |
| Listing Terms | Cash,Conventional,FHA,VA Loan |
| Elementary School | Green Valley |
| Tax Annual Amount | 2927 |
| Middle/Junior High School | Dr. Martin Luther King |
| Structure Type | House |
| Standard Status | Active |
| Occupancy Type | Owner |
| Middle/Junior School District | Denver 1 |
| Elementary School District | Denver 1 |
Interior Features
| Interior Amenities | Vaulted Ceiling(s) |
|---|---|
| Basement | Finished,Partial |
| Flooring | Carpet,Wood |
| Total Fireplaces | 1 |
| Fireplace Features | Living Room |
| Basement (Y/N) | Yes |
| Above Grade Finished Area | 1140 |
| 3/4 Baths | 1 |
| Total Bedrooms | 4 |
| Below Grade Finished Area | 668 |
| Main Level Bedrooms | 3 |
| Main Level Bathrooms | 1 |
| Total Baths | 2 |
Exterior Features
| Fencing | Full |
|---|---|
| Lot Features | Cul-De-Sac,Level,Open Space,Sprinklers In Front,Sprinklers In Rear |
| Water Source | Public |
| Total Parking | 2 |
| Lot Size Area | 6570 |
| Foundation Details | Slab |
| Building Area Total | 1808 |
| Lot Size Acres | 0.15 |
| Road Surface Type | Paved |
| Road Frontage Type | Public |
| Road Responsibility | Public Maintained Road |
Amenities
- Foreclosure
- Views
- Short Sale
- New Construction
- Adult 55+
- Lease To Own
- No HOA Fees
- Furnished
- Primary On Main
- Air Conditioning
- Seller Finance
- Green
- Fixer Upper
- Horse
- Golf
- Fireplace
- Deck
- Garage
- Basement
- Pool
Property vs Single Family Average in 80249
Price
Taxes
Year Built
Visits
In The Neighborhood
Eco Friendly
Denver
$ 479,000
- Type
- Single Family
- Size
- 1,808 SqFt
- Rooms
- 4 Beds + 3 Baths
 Compass - Denver #5462458

