












Address
3120 S University Boulevard, Denver, CO
Price
$ 895,000
Property Attributes
- MLS#5056419
- TypeSingle Family
- Listing Status Active
- CountyDENVER
- CityDenver
- NeighborhoodSouthern Hills
- Zip80210
- StyleMid-Century Modern,Traditional
- Year Built1961
- Taxes$ 5023
- Price$ 895,000
- Bedrooms5
- Full Bathrooms3
- Half Bathrooms0
- Sqr Footage3210
- Lot Size0.21 Acres
Data Source:
REColorado (MTOMLS)
Property Description
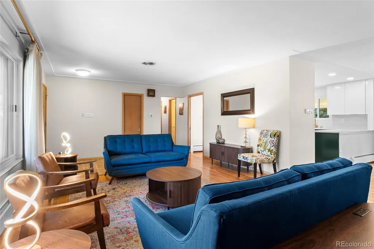
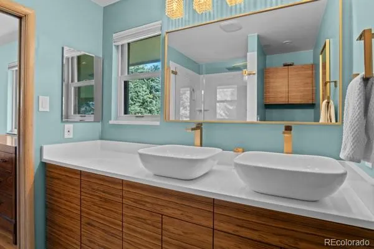
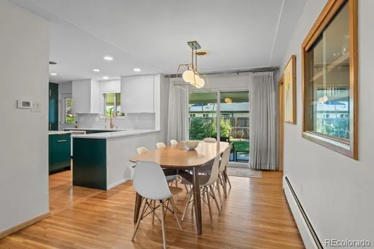
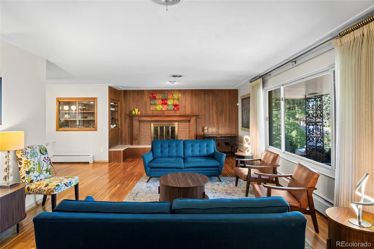
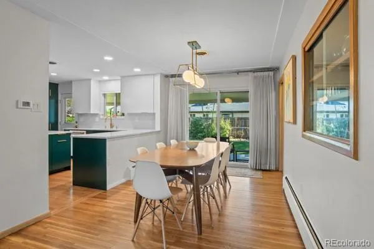
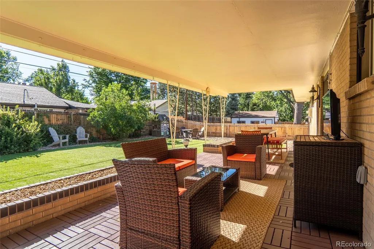
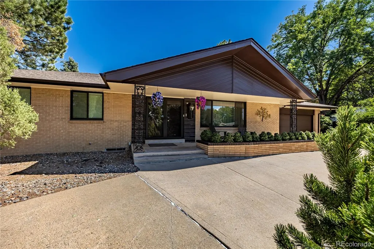
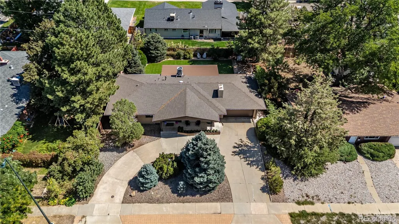
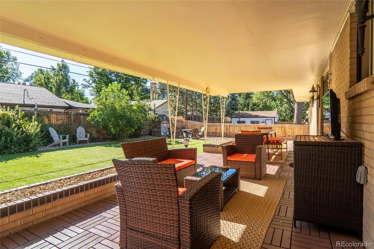
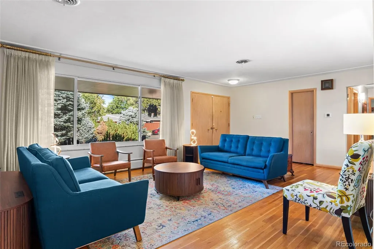
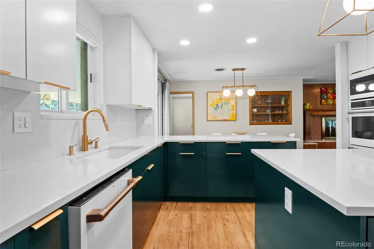
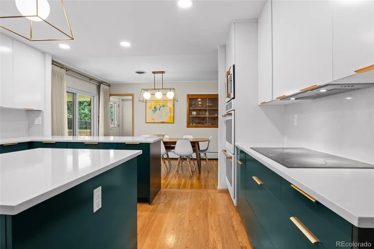
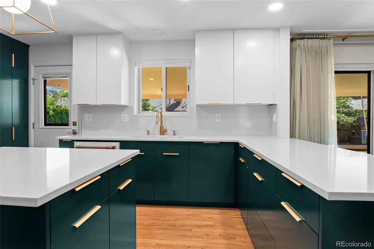
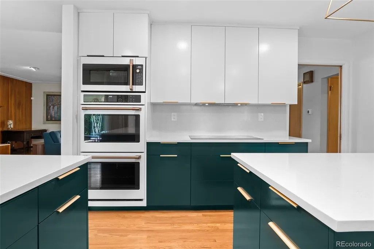
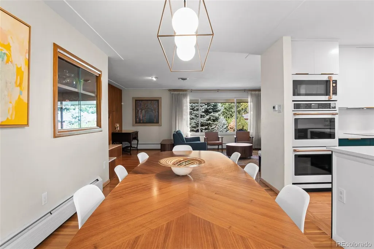
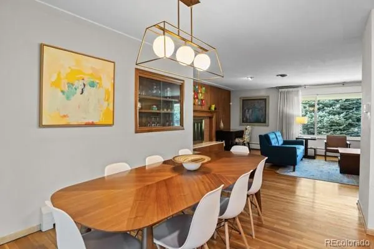
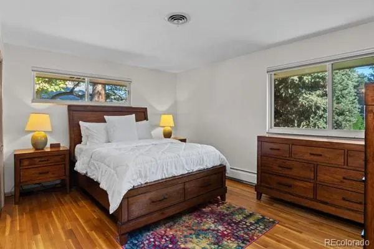
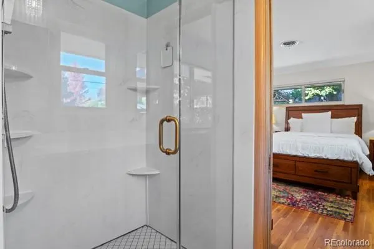
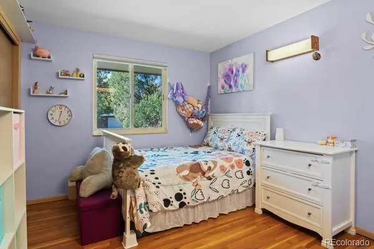
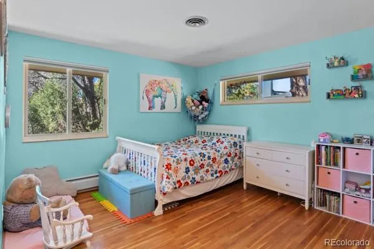
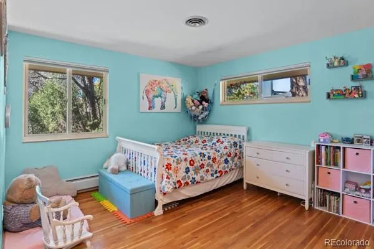
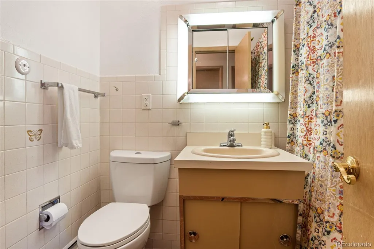
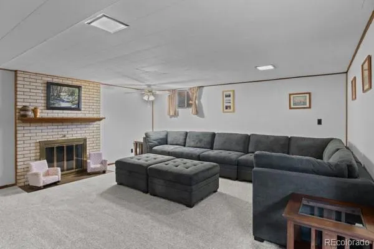
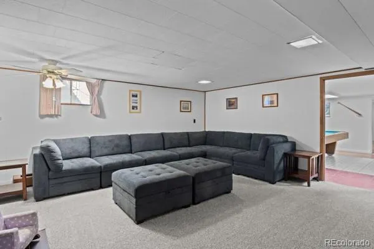
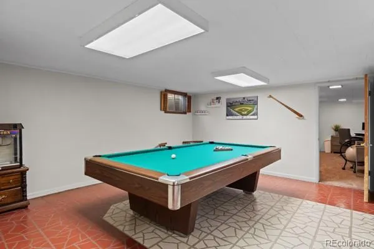
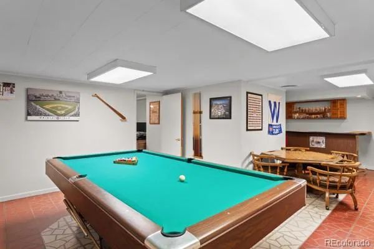
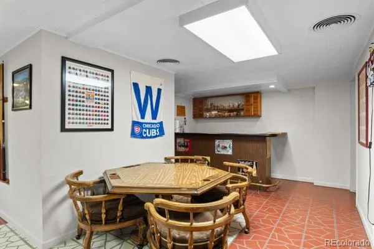
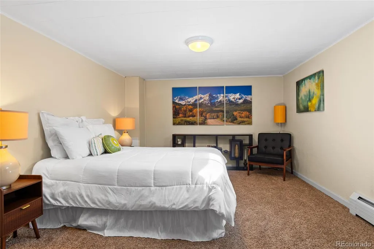
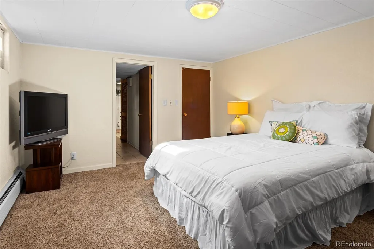
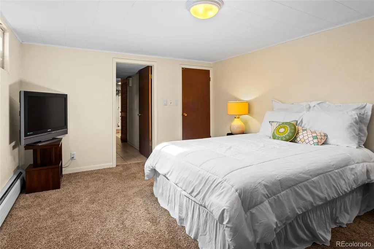
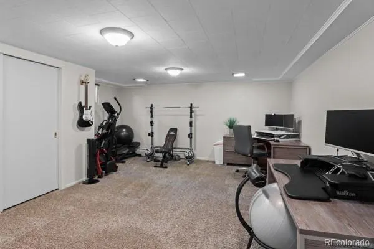
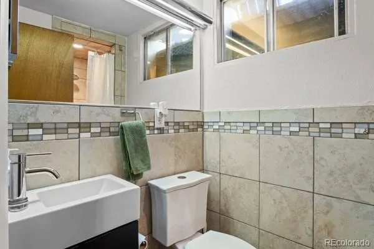
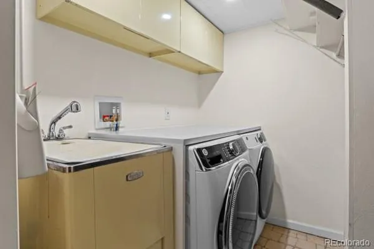
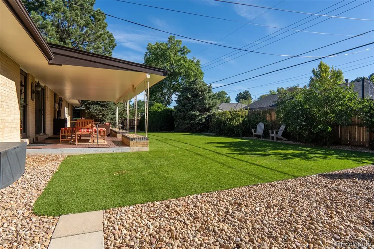
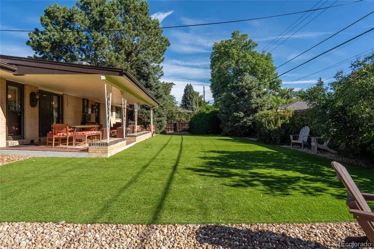
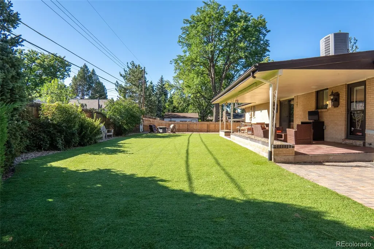
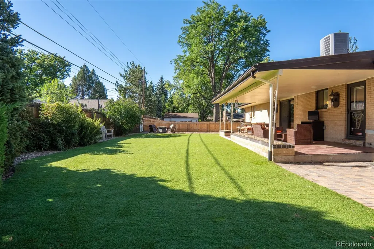
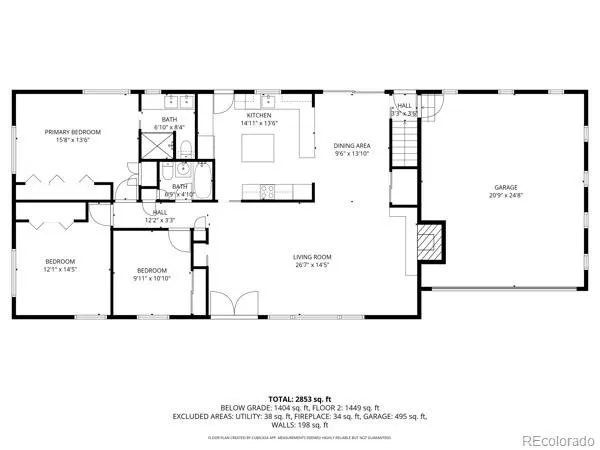
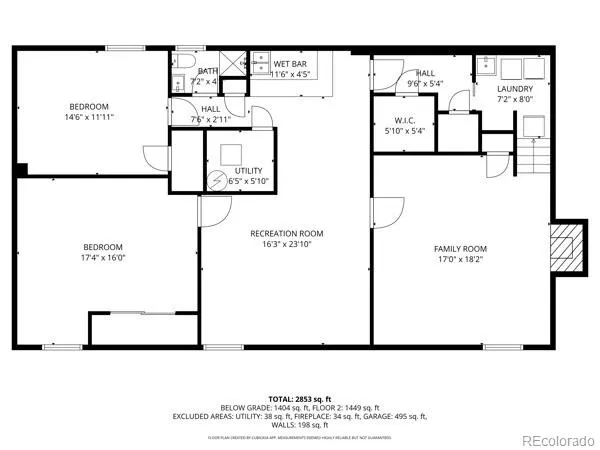
Beautiful sprawling ranch in the desirable Wellshire/Southern Hills neighborhood of Denver! This home features a fully reconfigured & updated kitchen in 2021 with custom soft-close cabinets, Quartz countertops & GE Cafe appliances including double convection ovens, induction cooktop, side-by-side fridge with bottom freezer, built-in microwave & dishwasher. The charming Mid-Century living room is bathed in natural light from the large picture window and features a wood-paneled wall with gas fireplace, raised brick hearth, and gleaming hardwood floors. The primary bath also features recent updates (2022) and includes double sinks, luxurious shower & separated WC. The main level has 3 bedrooms and 2 bathrooms while the finished basement includes a family room, three-quarter bathroom, laundry room with utility sink, bonus recreation room with wet bar (pool table included), and 2 additional non-conforming bedrooms plus ample storage. The backyard is a wonderful oasis with zero maintenance turf (2023) and mature trees, plus a covered patio perfect for outdoor dining or congregating around the gas fireplace. The front has a plethora of mature pine trees which help insulate the home & keep it very private. The front has a half-circle driveway for easy access in & out of the attached 2 car garage. Additional updates: Roof (2017), Central AC (2021), Boiler (2016), Water heater (2018), exterior paint (2024) & Lifetime windows (2016). This house is a quick 3 block walk to the highly rated elementary Slavens K-8 plus easy access to nearby grocery, dining & highways. This house is a perfect mix of Mid-Century style, modern updates, and a generous size! Check out this ideal move-in ready option for buyers looking to get into this sought-after neighborhood.
| Elementary School | Middle School | High School |
|---|---|---|
| Slavens E-8 Elementary School | Merrill Middle School | Thomas Jefferson High School |
| Price History | |
|---|---|
| 9/11/2026 | Listed $895,000 |
General Features
| Sewer | Public Sewer |
|---|---|
| Heating | Baseboard,Hot Water |
| Cooling | Central Air |
| Utilities | Cable Available,Electricity Connected,Natural Gas Connected |
| Possession | Negotiable |
| Roof | Composition |
| Appliances | Cooktop,Dishwasher,Disposal,Double Oven,Microwave,Range,Refrigerator |
| Zoning | S-SU-F |
| Garage Spaces | 2 |
| Patio/Porch Features | Covered,Front Porch,Patio |
| Architectural Style | Mid-Century Modern,Traditional |
| Construction Materials | Brick,Frame |
| Exclusions | Wine fridge,garage fridge/freezer,chest freezer,basement bar under counter fridge,washer & dryer. |
| Year Built | 1961 |
| Levels | One |
| Property Subtype | Single Family Residence |
| Tax Year | 2025 |
| Ownership | Individual |
| County | Denver |
| Property Type | Residential |
| HOA | No |
| Attached Garage | Yes |
| Subdivision Name | Southern Hills |
| Facing Direction | West |
| Full Baths | 1 |
| Status | Active |
| Directions | GPS works wonders! 2 houses south of Dartmouth on the east side of University. Property has a semi-circle driveway so feel free to park there for showings. |
| High School | Thomas Jefferson |
| City | Denver |
| Senior Community Y/N | No |
| High School District | Denver 1 |
| Lot Size Units | Square Feet |
| Lot Size Square Feet | 9240 |
| Listing Terms | Cash,Conventional,FHA,VA Loan |
| Elementary School | Slavens E-8 |
| Tax Annual Amount | 5023 |
| Middle/Junior High School | Merrill |
| Property Condition | Updated/Remodeled |
| Virtual Tour | https://review.vidlead.com/shared/CqGQwP8yBIjl |
| Structure Type | House |
| Standard Status | Active |
| Occupancy Type | Owner |
| Middle/Junior School District | Denver 1 |
| Elementary School District | Denver 1 |
Interior Features
| Interior Amenities | Eat-in Kitchen,Kitchen Island,Wet Bar |
|---|---|
| Basement | Finished,Full |
| Flooring | Carpet,Linoleum,Tile,Wood |
| Furnished Y/N | Unfurnished |
| Total Fireplaces | 2 |
| Fireplace Features | Basement,Family Room,Gas,Wood Burning |
| Basement (Y/N) | Yes |
| Window Features | Double Pane Windows |
| Above Grade Finished Area | 1605 |
| 3/4 Baths | 2 |
| Laundry Features | Sink |
| Total Bedrooms | 5 |
| Below Grade Finished Area | 1525 |
| Main Level Bedrooms | 3 |
| Main Level Bathrooms | 2 |
| Total Baths | 3 |
Exterior Features
| Exterior Amenities | Private Yard |
|---|---|
| Fencing | Full |
| Parking Features | Circular Driveway,Concrete |
| Lot Features | Landscaped,Level,Sprinklers In Front,Sprinklers In Rear |
| Water Source | Public |
| Total Parking | 2 |
| Lot Size Area | 9240 |
| Foundation Details | Slab |
| Building Area Total | 3210 |
| Lot Size Acres | 0.21 |
Amenities
- Foreclosure
- Views
- Short Sale
- New Construction
- Adult 55+
- Lease To Own
- No HOA Fees
- Furnished
- Primary On Main
- Air Conditioning
- Seller Finance
- Green
- Fixer Upper
- Horse
- Golf
- Fireplace
- Deck
- Garage
- Basement
- Pool
Property vs Single Family Average in 80210
Price
Taxes
Year Built
Visits
In The Neighborhood
Denver
$ 1,200,000
- Type
- Single Family
- Size
- 1,968 SqFt
- Rooms
- 3 Beds + 2.5 Baths
 Lowes Flat Fee Realty #3913866
Golf Course
Denver
$ 1,750,000
- Type
- Single Family
- Size
- 3,020 SqFt
- Rooms
- 5 Beds + 4 Baths
RE/MAX Alliance - Olde Town #5428325

