

Eco Friendly










Address
2739 S Lincoln Street, Englewood, CO
Price
$ 735,000
Property Attributes
- MLS#4753715
- TypeSingle Family
- Listing Status Active
- CountyARAPAHOE
- CityEnglewood
- NeighborhoodKillies
- Zip80113
- StyleBungalow
- Year Built1915
- Taxes$ 2334
- Price$ 735,000
- Bedrooms3
- Full Bathrooms1
- Half Bathrooms1
- Sqr Footage1788
- Lot Size0.11 Acres
Data Source:
REColorado (MTOMLS)
Property Description
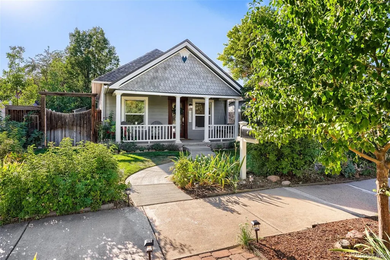
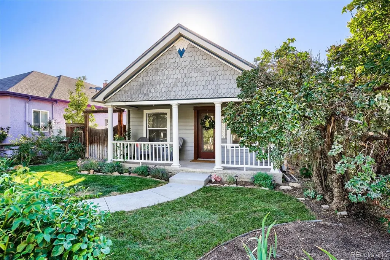
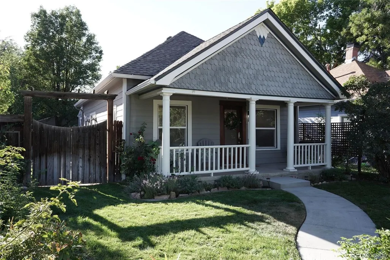
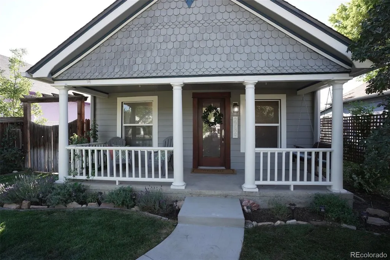
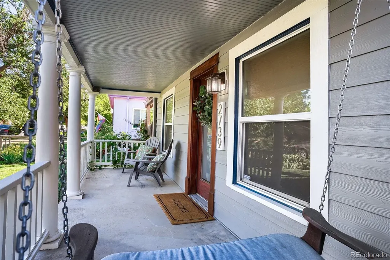
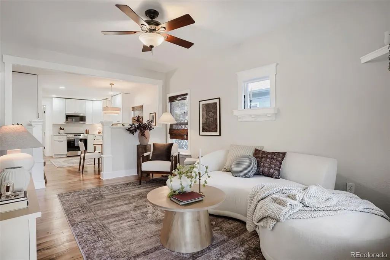
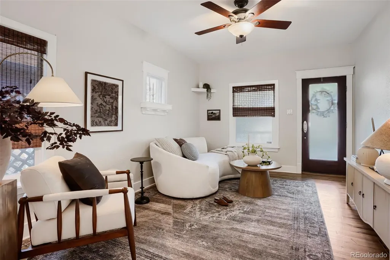
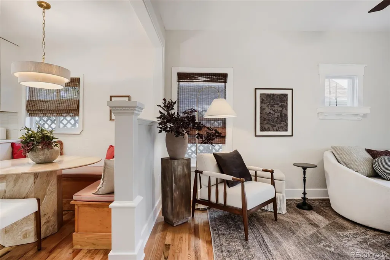
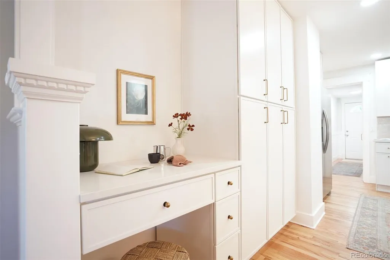
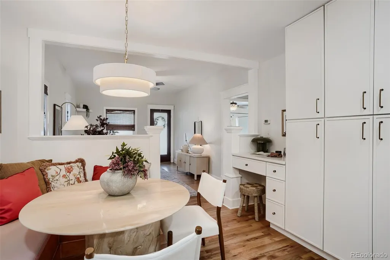
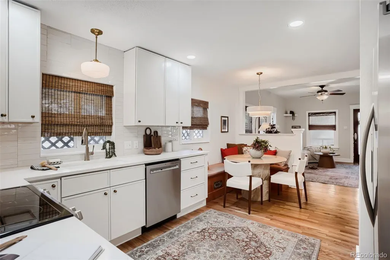
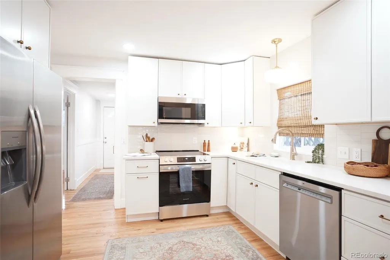
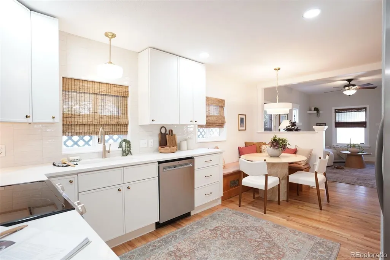
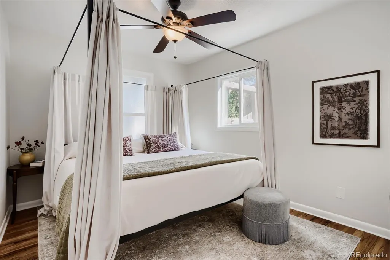
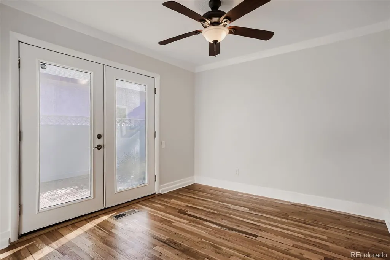
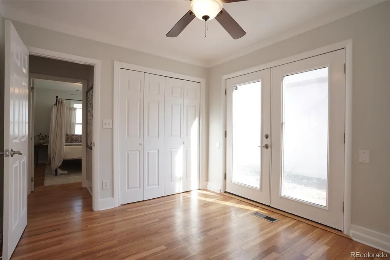
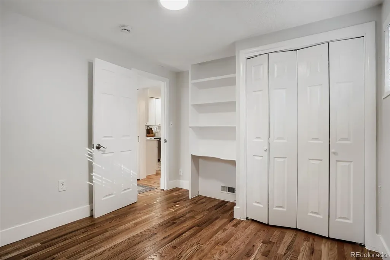
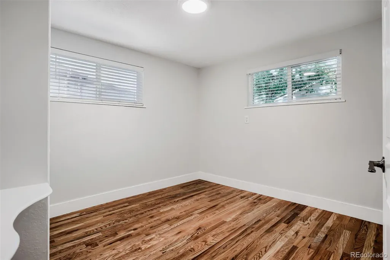
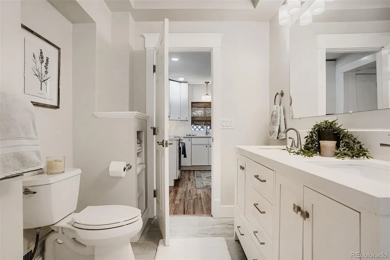
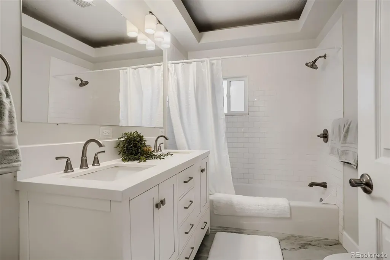
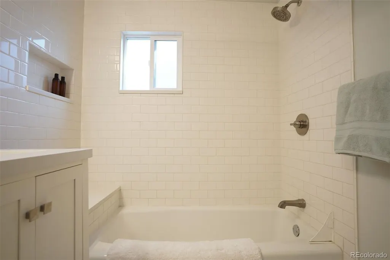
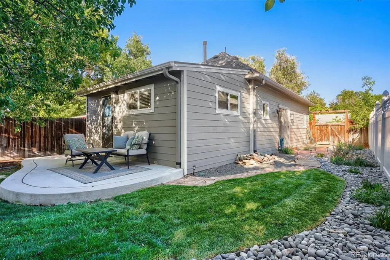
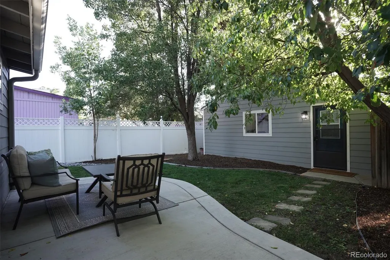
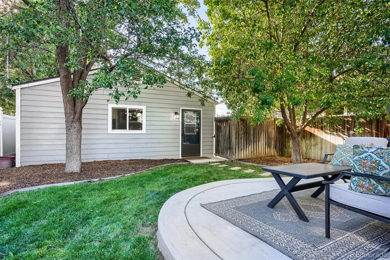
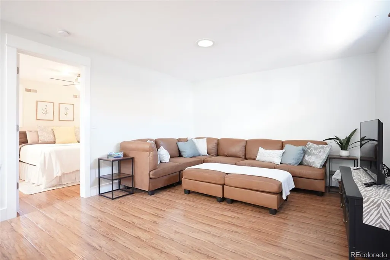
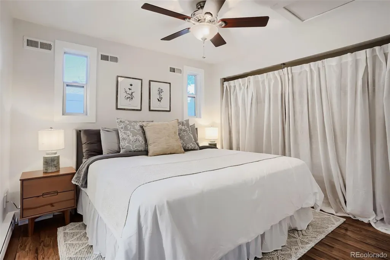
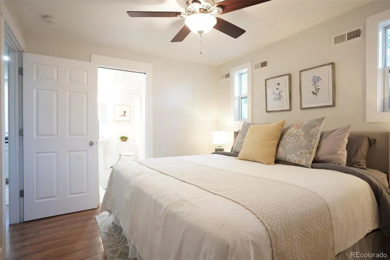
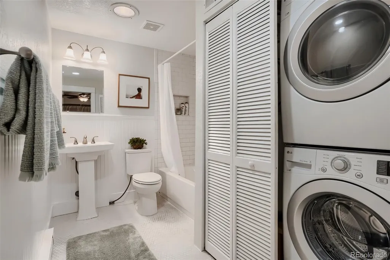
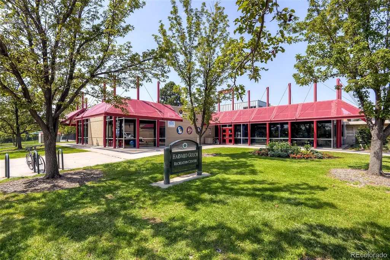
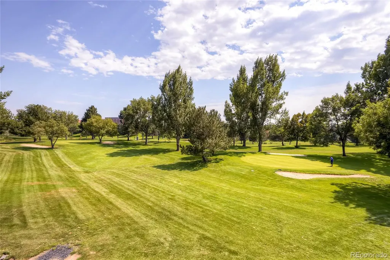
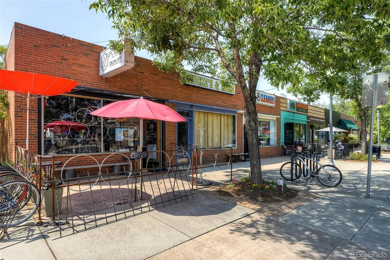
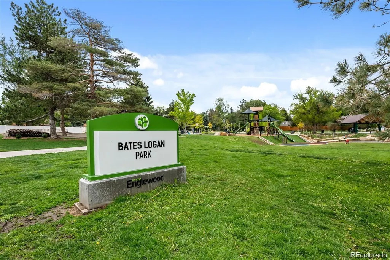
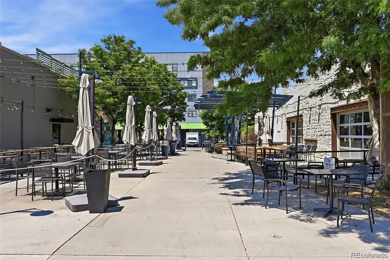
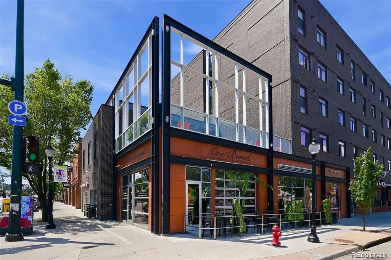
Timeless charm meets modern reliability in this beautifully renovated Englewood home. Deeply cared for across generations, this 3bd/1.5ba main hs (988sf up/225 basement/cellar) features extensive upgrades alongside an expansive, fully detached 1bd/1ba 576 sq. ft. ADU /carriage house. Numerous upgrades over the years mean nearly everything in both the front&back house has been updated, including roofs, drywall, insulated siding, energy-efficient windows, plumbing, electrical, brand-new main house kitchen, updated bathrooms, sewer line, attic insulation, new north foundation wall on front house. Gorgeous hardwood flooring throughout front house (tile in laundry/main bathroom), reliable LTV& tile in ADU, completely modernized kitchen and bathrooms, fresh interior paint. Thoughtful storage throughout, including front house basement/cellar storage space alongside utilities. The detached fully self-contained 576sf ADU /Carriage House lives LARGE! It has private entry, off-st parking, baseboard heating, passive solar heating system, full kitchen, living area, large bdrm w/ lrg built-in closet, spacious full bathroom w/water heater&stackable laundry closet. Beautifully curated for generations, the landscaping includes decades-old perennials: 50+yo Irises, 20+yo Peonies & Roses, Lavender, etc. perfect for cutting flowers from spring to fall. Low-maintenance setup w/drip&sprinkler irrigation systems, strategic xeriscaping on the S side of the lot. Incredible Location!! Walk to nearby Harvard Gulch Park/rec center, S Pearl St, tons of nearby restaurants, coffee shops, light rail, hospitals, other parks, Gothic Theater, DU, etc- it's a great location! Agent-Owner. Buyer to verify all information, measurements, structure usages. See Supplements for Disclosures.
| Elementary School | Middle School | High School |
|---|---|---|
| Charles Hay Elementary School | Englewood Middle School | Englewood High School |
| Price History | |
|---|---|
| 9/11/2026 | Listed $735,000 |
General Features
| Sewer | Public Sewer |
|---|---|
| Heating | Forced Air |
| Cooling | Air Conditioning-Room |
| Utilities | Cable Available,Electricity Available,Electricity Connected,Natural Gas Available,Natural Gas Connected |
| Roof | Shingle |
| Appliances | Dishwasher,Disposal,Dryer,Gas Water Heater,Microwave,Oven,Range,Refrigerator,Self Cleaning Oven,Sump Pump,Washer |
| Patio/Porch Features | Covered,Front Porch,Patio |
| Architectural Style | Bungalow |
| Security Features | Carbon Monoxide Detector(s),Smoke Detector(s),Water Leak/Flood Alarm |
| Construction Materials | Frame,Other |
| Exclusions | Staging,curtains,personal property. |
| Year Built | 1915 |
| Levels | One |
| Property Subtype | Single Family Residence |
| Tax Year | 2025 |
| Ownership | Agent Owner |
| County | Arapahoe |
| Property Type | Residential |
| HOA | No |
| Attached Garage | No |
| Subdivision Name | Killies |
| Facing Direction | East |
| Full Baths | 1 |
| Status | Active |
| Directions | west side of Lincoln near Yale |
| High School | Englewood |
| City | Englewood |
| Senior Community Y/N | No |
| High School District | Englewood 1 |
| Number Of Units Total | 2 |
| Lot Size Units | Square Feet |
| Lot Size Square Feet | 4704 |
| Listing Terms | 1031 Exchange,Cash,Conventional,FHA,VA Loan |
| Elementary School | Charles Hay |
| Tax Annual Amount | 2334 |
| Middle/Junior High School | Englewood |
| Property Condition | Updated/Remodeled |
| Structure Type | House |
| Standard Status | Active |
| Middle/Junior School District | Englewood 1 |
| Elementary School District | Englewood 1 |
| Leasehold Rent $/Mo | 4200 |
Interior Features
| Interior Amenities | Breakfast Bar,Built-in Features,Ceiling Fan(s),Eat-in Kitchen,High Ceilings,No Stairs,Open Floorplan,Pantry,Quartz Counters,Smoke Free |
|---|---|
| Basement | Cellar,Crawl Space,Partial,Sump Pump,Unfinished |
| Flooring | Tile,Wood |
| Basement (Y/N) | Yes |
| Window Features | Double Pane Windows |
| Above Grade Finished Area | 1563 |
| Half Baths | 1 |
| Laundry Features | In Unit |
| Total Bedrooms | 3 |
| Main Level Bedrooms | 3 |
| Main Level Bathrooms | 2 |
| Total Baths | 2 |
Exterior Features
| Exterior Amenities | Garden,Lighting,Private Yard,Rain Gutters |
|---|---|
| Vegetation | Other,Xeriscaping |
| Fencing | Full |
| Parking Features | Concrete,Oversized |
| Lot Features | Irrigated,Landscaped,Level,Near Public Transit,Sprinklers In Front,Sprinklers In Rear |
| Water Source | Public |
| Total Parking | 2 |
| Lot Size Area | 4704 |
| Foundation Details | Concrete Perimeter,Structural |
| Building Area Total | 1788 |
| Lot Size Acres | 0.11 |
| Road Surface Type | Alley Paved |
| Road Frontage Type | Public |
| Road Responsibility | Public Maintained Road |
Amenities
- Foreclosure
- Views
- Short Sale
- New Construction
- Adult 55+
- Lease To Own
- No HOA Fees
- Furnished
- Primary On Main
- Air Conditioning
- Seller Finance
- Green
- Fixer Upper
- Horse
- Golf
- Fireplace
- Deck
- Garage
- Basement
- Pool
Property vs Single Family Average in 80113
Price
Taxes
Year Built
Visits


