

Views




Address
3649 Doubletrack Lane, Castle Rock, CO
Price
$ 1,799,950
Property Attributes
- MLS#3782026
- TypeSingle Family
- Listing Status Active
- CountyDOUGLAS
- CityCastle Rock
- NeighborhoodMacanta
- Zip80108
- StyleA-Frame
- Year Built2024
- Taxes$ 16088
- Price$ 1,799,950
- Bedrooms4
- Full Bathrooms4
- Half Bathrooms0
- Sqr Footage6736
- Lot Size0.29 Acres
Data Source:
REColorado (MTOMLS)
Property Description
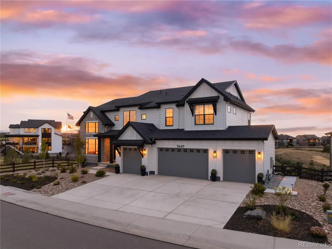
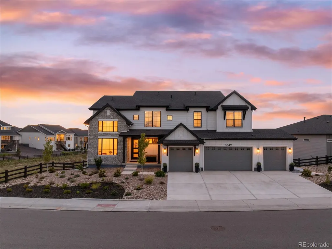
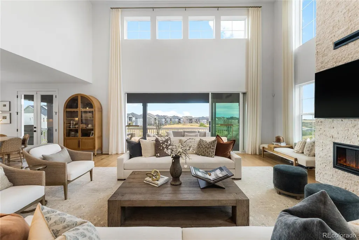
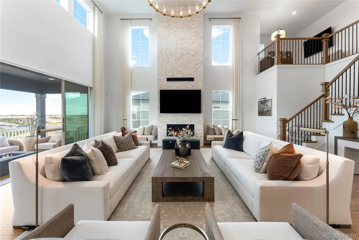
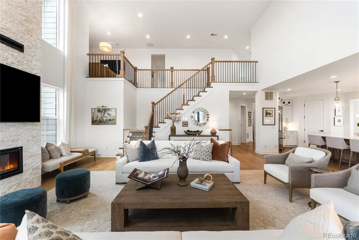
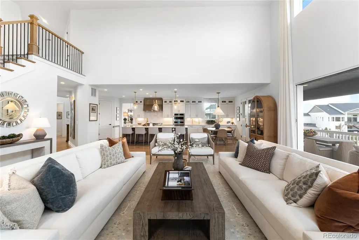
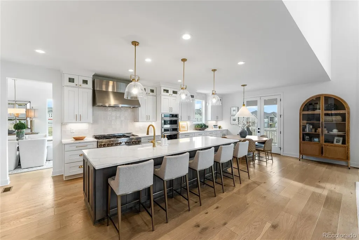
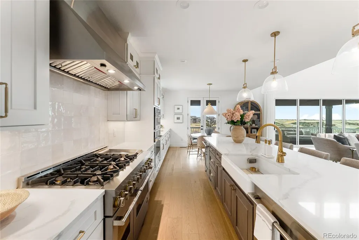
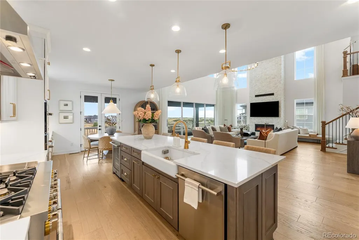
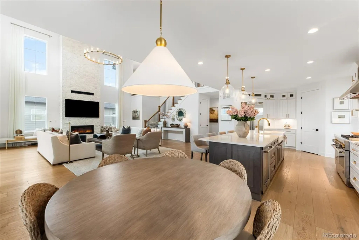
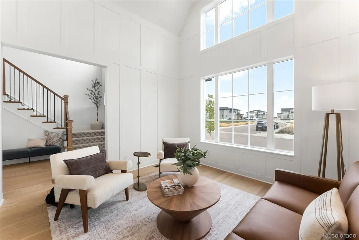
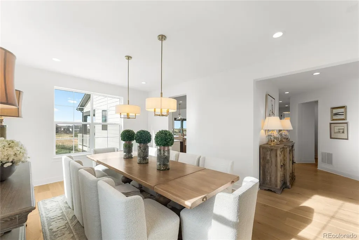
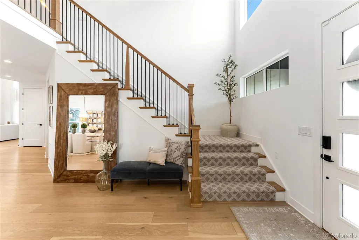
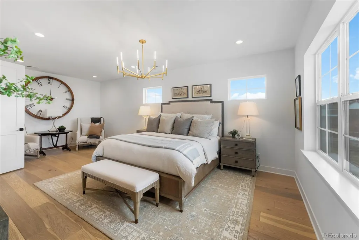
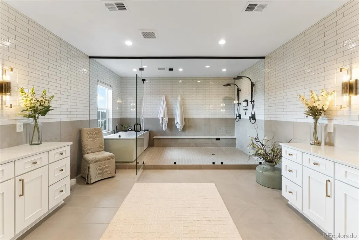
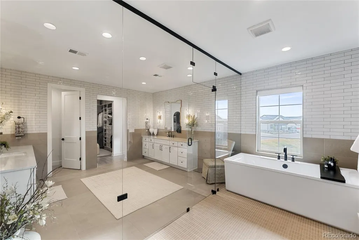
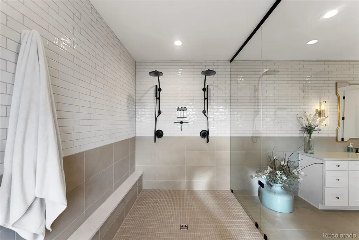
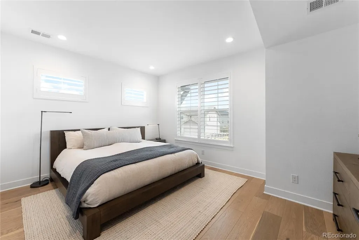
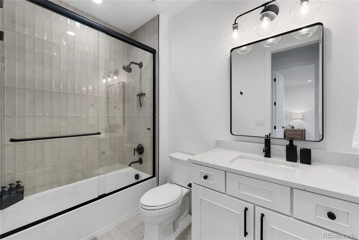
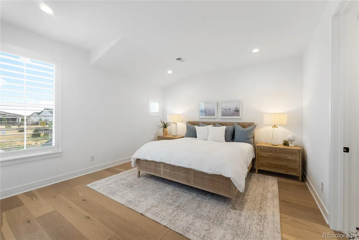
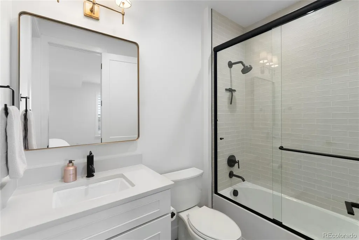
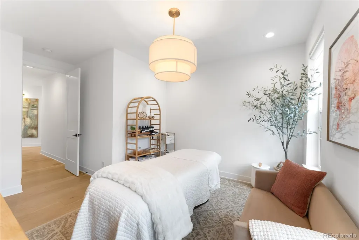
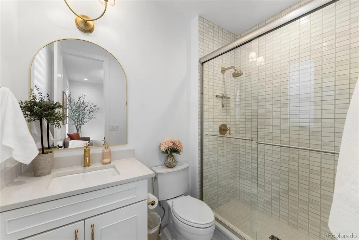
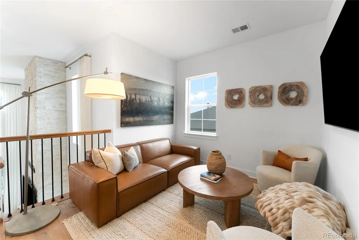
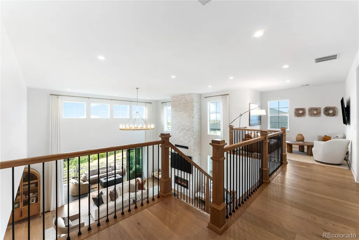
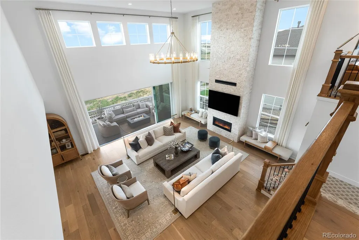
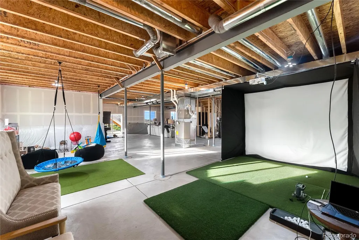
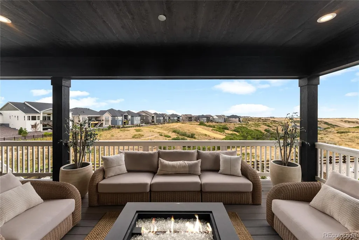
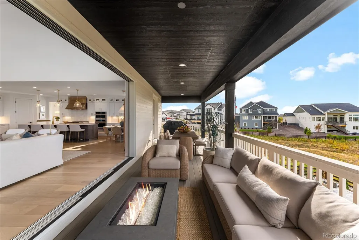
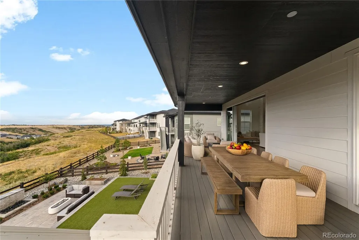
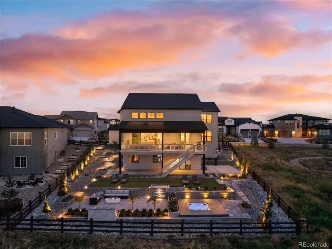
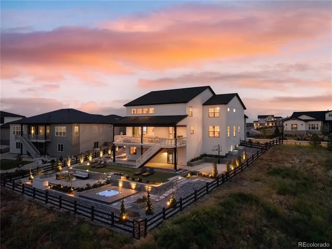
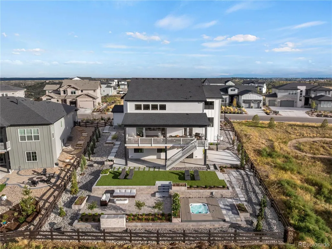
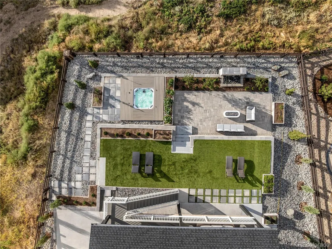
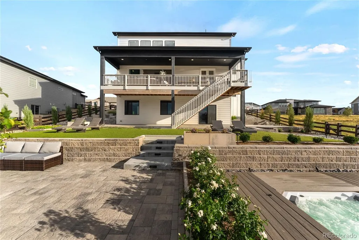
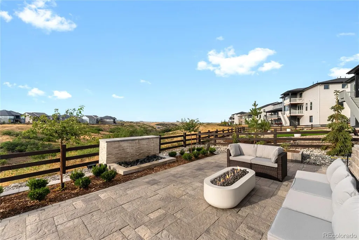
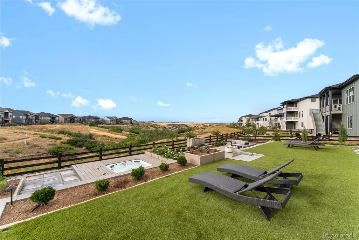
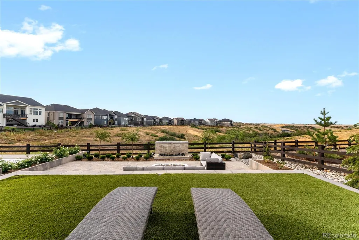
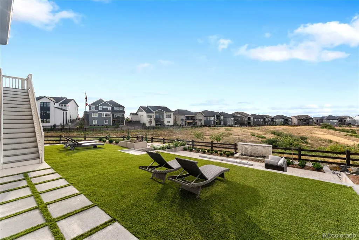
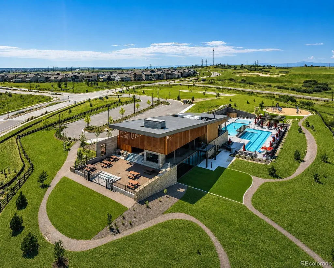
Spanning 6,736 square feet, this distinctive Toll Brothers home is a striking blend of style, craftsmanship, and thoughtful functionality. This exceptional residence offers an elevated living experience on a premium homesite. Upon entry, a dramatic two-story, custom-paneled room offers an ideal setting for a home office or sitting room. A beautifully appointed dining room and soaring two-story great room with an expansive floor-to-ceiling stone fireplace create an impressive backdrop for everyday living and entertaining. The sophisticated gourmet kitchen features upgraded stainless-steel appliances, premium quartz countertops, an oversized island, high-end cabinetry, a spacious pantry, and a charming breakfast nook. The open-concept interior is filled with natural light, enhanced by a bright, neutral color palette, hardwood flooring, elegant chandeliers, and oversized windows and doors. The primary suite provides a private, spa-inspired retreat with a spacious walk-in shower featuring dual shower heads, dual vanities, an oversized soaking tub, and a generous walk-in closet with custom cabinetry. Upstairs, two additional bedrooms feature private en-suite bathrooms, complemented by an impressive collection of builder upgrades throughout the home. On the main level, a telescopic-style sliding glass door creates a seamless connection between indoor and outdoor living, drawing attention to expansive mountain and valley views from the full-length patio. A private main-floor bedroom with an en-suite bathroom offers comfort and seclusion for visitors. The backyard has been transformed into a private outdoor retreat, featuring a custom fireplace, water feature, multiple entertaining patios, low-maintenance turf, basketball court, and in-ground spa. The community clubhouse, pool, parks, and trail system are also just a short walk away. Sophisticated, spacious, and exceptionally appointed, this remarkable Macanta residence delivers contemporary Colorado living at its finest.
| Elementary School | Middle School | High School |
|---|---|---|
| Sage Canyon Elementary School | Mesa Middle School | Douglas County High School |
| Price History | |
|---|---|
| 9/25/2026 | Listed $1,799,950 |
General Features
| Sewer | Public Sewer |
|---|---|
| Heating | Forced Air |
| Cooling | Air Conditioning-Room |
| Utilities | Cable Available,Electricity Connected,Natural Gas Connected |
| Possession | Closing/DOD |
| Roof | Shingle |
| Appliances | Bar Fridge,Convection Oven,Dishwasher,Disposal,Double Oven,Dryer,Microwave,Range,Range Hood,Refrigerator,Self Cleaning Oven,Smart Appliance(s),Sump Pump,Tankless Water Heater,Washer,Water Softener |
| HOA Fee | 100 |
| Garage Spaces | 4 |
| Association Fee Includes | Reserves,Maintenance Grounds,Recycling,Trash |
| Patio/Porch Features | Covered,Deck,Patio |
| Architectural Style | A-Frame |
| Security Features | Carbon Monoxide Detector(s),Radon Detector,Security System,Smart Cameras,Smart Locks,Smart Security System,Smoke Detector(s),Video Doorbell |
| Construction Materials | Frame,Stone,Vinyl Siding |
| Exclusions | - Personal property - Washer/dryer - Two garage refrigerators |
| Year Built | 2024 |
| View | Mountain(s),Valley |
| Levels | Two |
| Property Subtype | Single Family Residence |
| Tax Year | 2025 |
| Ownership | Individual |
| Assoc Fee Paid Per | Monthly |
| County | Douglas |
| Property Type | Residential |
| Association Amenities | Clubhouse,Fitness Center,Park,Playground,Pool,Trail(s) |
| HOA | Yes |
| Attached Garage | Yes |
| Energy Efficient | Appliances,Lighting,Water Heater,Windows |
| Subdivision Name | Macanta |
| Facing Direction | West |
| Full Baths | 3 |
| Status | Active |
| Directions | See google maps |
| High School | Douglas County |
| City | Castle Rock |
| Association Name | MSI HOA |
| Senior Community Y/N | No |
| High School District | Douglas RE-1 |
| Lot Size Units | Acres |
| Lot Size Square Feet | 12632.4 |
| Listing Terms | Cash,Conventional,Jumbo |
| Elementary School | Sage Canyon |
| Tax Annual Amount | 16088 |
| Home Warranty Y/N | No |
| Middle/Junior High School | Mesa |
| Virtual Tour | https://youtu.be/oBOI97m8Scc |
| Structure Type | House |
| Builder Name | Toll Brothers |
| Standard Status | Active |
| Occupancy Type | Owner |
| Middle/Junior School District | Douglas RE-1 |
| Elementary School District | Douglas RE-1 |
Interior Features
| Interior Amenities | Audio/Video Controls,Breakfast Bar,Built-in Features,Central Vacuum,Entrance Foyer,Five Piece Bath,High Ceilings,High Speed Internet,Kitchen Island,Open Floorplan,Pantry,Primary Suite,Quartz Counters |
|---|---|
| Basement | Exterior Entry,Full,Interior Entry,Sump Pump,Unfinished,Walk-Out Access |
| Flooring | Laminate |
| Total Fireplaces | 1 |
| Fireplace Features | Gas,Great Room |
| Basement (Y/N) | Yes |
| Window Features | Double Pane Windows,Egress Windows,Window Coverings |
| Above Grade Finished Area | 4325 |
| 3/4 Baths | 1 |
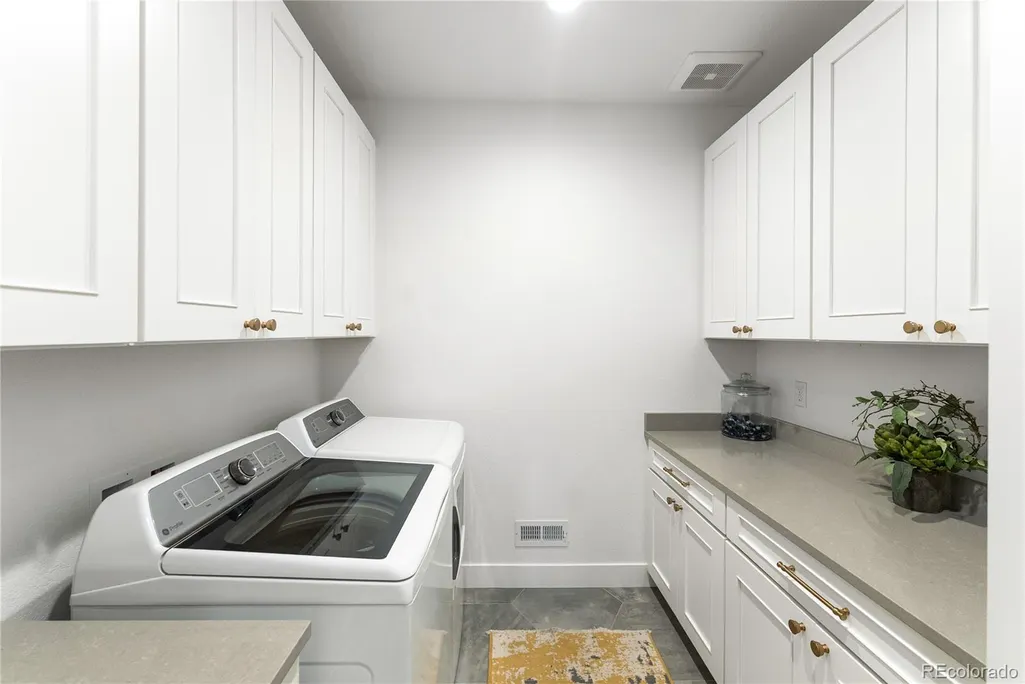
| Laundry Features | Sink,In Unit |
| Total Bedrooms | 4 |
| Main Level Bedrooms | 1 |
| Main Level Bathrooms | 1 |
| Total Baths | 4 |
Exterior Features
| Exterior Amenities | Balcony,Fire Pit,Garden,Gas Valve,Lighting,Private Yard,Rain Gutters,Smart Irrigation,Spa/Hot Tub,Water Feature |
|---|---|
| Fencing | Full |
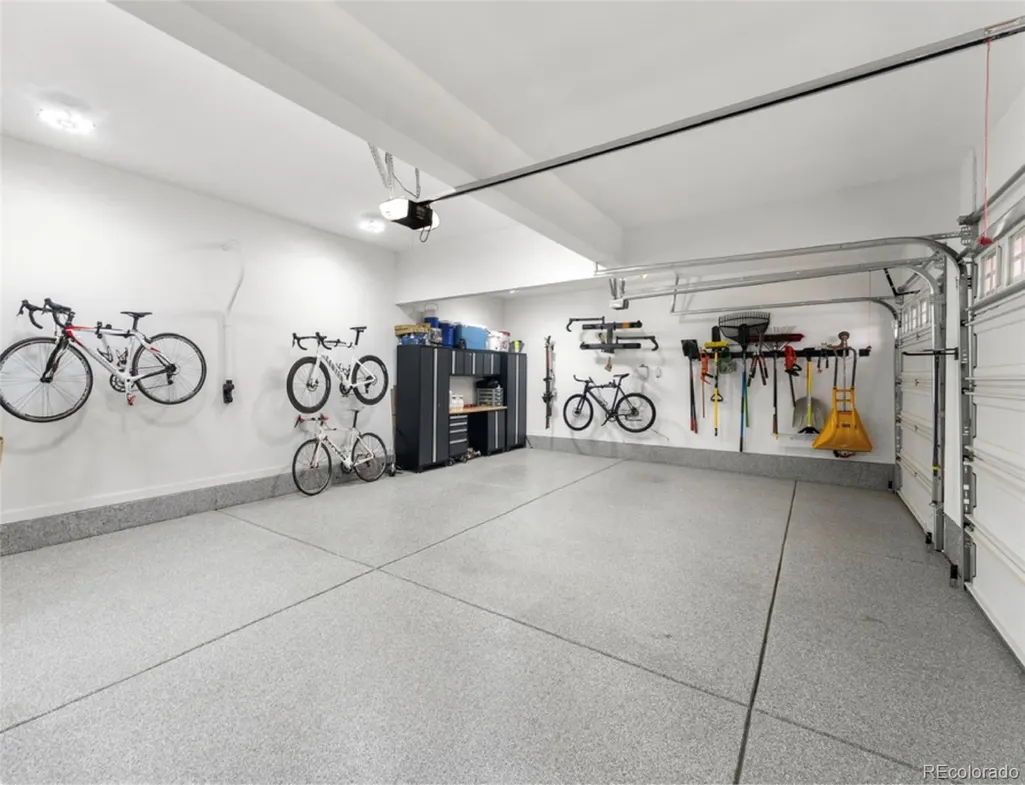
| Parking Features | Concrete,Finished Garage,Floor Coating,Insulated Garage,Lighted |
| Lot Features | Corner Lot,Landscaped,Master Planned,Open Space,Sloped,Sprinklers In Front,Sprinklers In Rear |
| Water Source | Public |
| Total Parking | 4 |
| Lot Size Area | 0.29 |
| Foundation Details | Slab |
| Building Area Total | 6736 |
| Lot Size Acres | 0.29 |
| Road Surface Type | Paved |
| Road Frontage Type | Public |
| Builder Model | Ogden |
| Road Responsibility | Public Maintained Road |
Amenities
- Foreclosure
- Views
- Short Sale
- New Construction
- Adult 55+
- Lease To Own
- No HOA Fees
- Furnished
- Primary On Main
- Air Conditioning
- Seller Finance
- Green
- Fixer Upper
- Horse
- Golf
- Fireplace
- Deck
- Garage
- Basement
- Pool
Property vs Single Family Average in 80108
Price
Taxes
Year Built
In The Neighborhood
Just Listed
Castle Rock
$ 902,349
- Type
- Single Family
- Size
- 3,902 SqFt
- Rooms
- 4 Beds + 3.5 Baths
 RE/MAX Professionals #2026045
New Construction
Castle Rock
$ 894,689
- Type
- Single Family
- Size
- 3,683 SqFt
- Rooms
- 5 Beds + 4.5 Baths
RE/MAX Professionals #6193696
Open House
Castle Rock
$ 863,050
- Type
- Single Family
- Size
- 6,258 SqFt
- Rooms
- 3 Beds + 3 Baths
RE/MAX Professionals #1960192
New Construction
Castle Rock
$ 799,900
- Type
- Single Family
- Size
- 4,070 SqFt
- Rooms
- 4 Beds + 2.5 Baths
Your Castle Real Estate Inc #5582470
Open House
Castle Rock
$ 749,900
- Type
- Single Family
- Size
- 3,850 SqFt
- Rooms
- 3 Beds + 2.5 Baths
RE/MAX Leaders #9934026
Reduced
Castle Rock
$ 986,249
- Type
- Single Family
- Size
- 4,142 SqFt
- Rooms
- 3 Beds + 3.5 Baths
RE/MAX Professionals #8745476
Reduced
Castle Rock
$ 1,001,250
- Type
- Single Family
- Size
- 6,331 SqFt
- Rooms
- 5 Beds + 5.5 Baths
RE/MAX Professionals #1830884
New Construction
Castle Rock
$ 998,990
- Type
- Single Family
- Size
- 3,902 SqFt
- Rooms
- 5 Beds + 4.5 Baths
RE/MAX Professionals #8883691
Reduced
Castle Rock
$ 699,999
- Type
- Single Family
- Size
- 3,850 SqFt
- Rooms
- 4 Beds + 3.5 Baths
LIV Sotheby's International Realty #2654966
Views
Castle Rock
$ 1,475,000
- Type
- Single Family
- Size
- 7,148 SqFt
- Rooms
- 4 Beds + 3.5 Baths
Compass - Denver #8397214
Reduced
Castle Rock
$ 1,098,990
- Type
- Single Family
- Size
- 5,064 SqFt
- Rooms
- 5 Beds + 4.5 Baths
RE/MAX Professionals #8627713
Reduced
Castle Rock
$ 1,089,000
- Type
- Single Family
- Size
- 5,535 SqFt
- Rooms
- 3 Beds + 2.5 Baths
RE/MAX Real Estate Group Inc #4578672

