

Price Reduction - Views

Address
3550 W Mountain Road, Englewood, CO
Price
$ 509,900
Property Attributes
- MLS#3418467
- TypeSingle Family
- Listing Status Active
- CountyARAPAHOE
- CityEnglewood
- NeighborhoodValley View Heights
- Zip80110
- StyleContemporary
- Year Built1972
- Taxes$ 2692
- Price$ 509,900
- Bedrooms3
- Full Bathrooms2
- Half Bathrooms0
- Sqr Footage1729
- Lot Size0.16 Acres
Data Source:
REColorado (MTOMLS)
Property Description

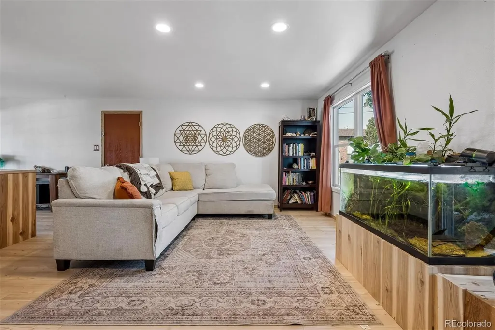
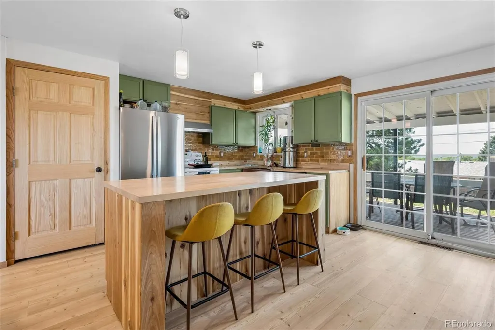
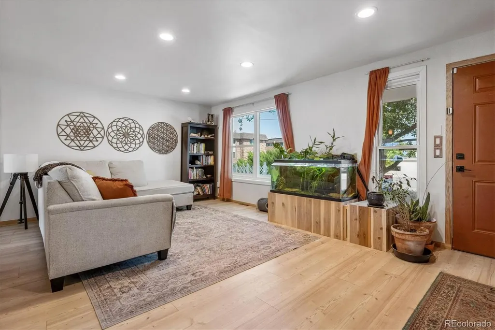
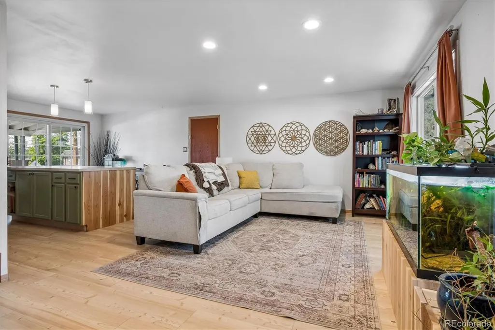
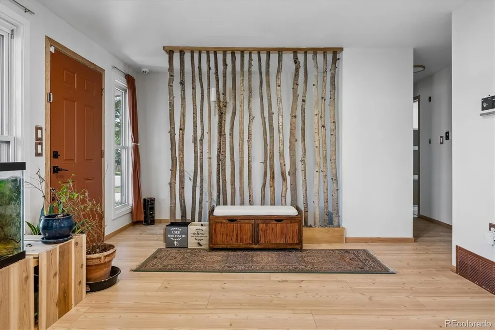
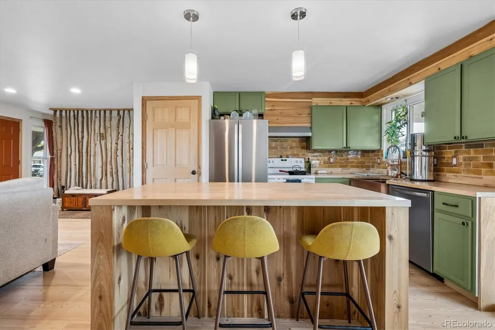

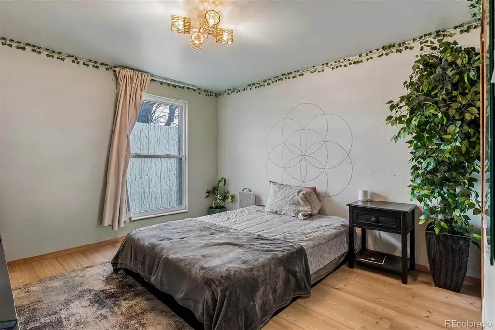
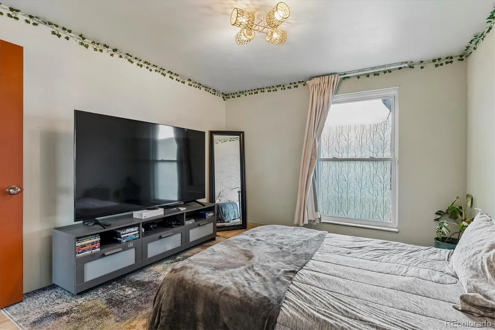
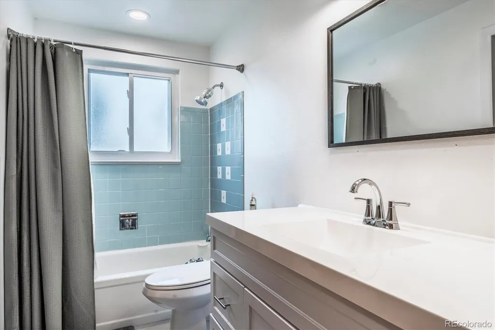
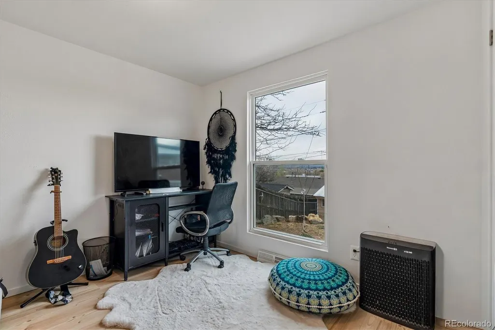
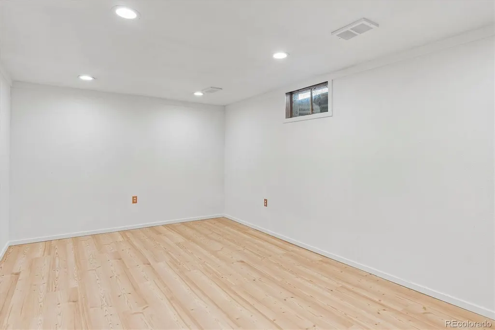
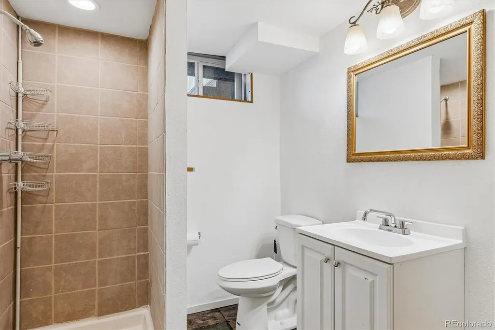
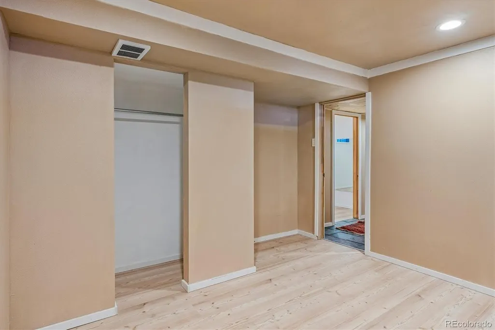
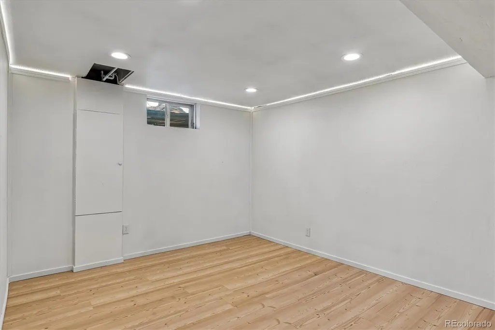
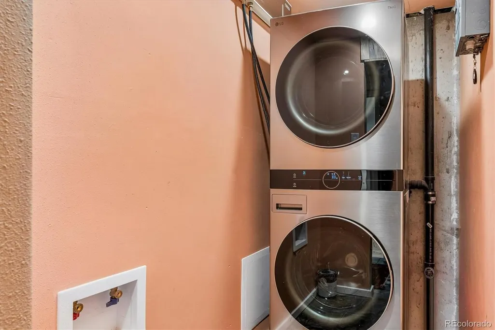
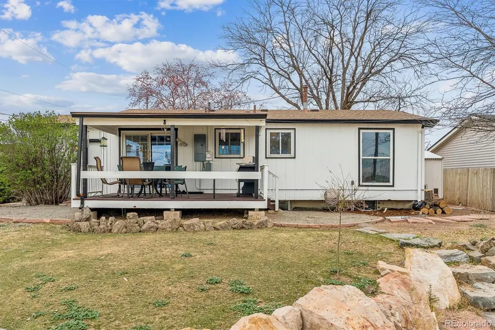
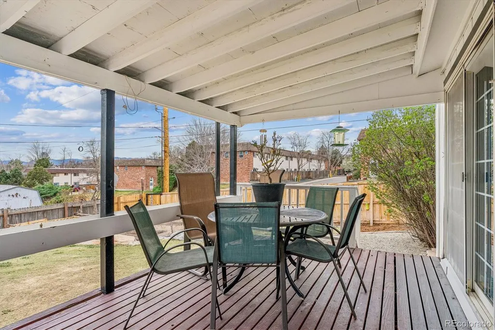
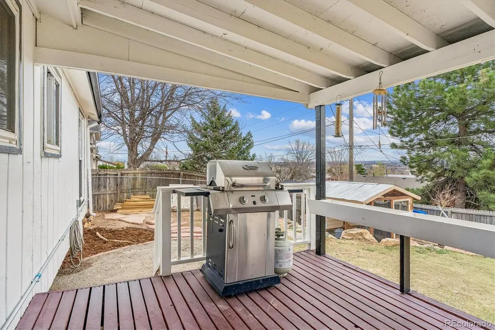
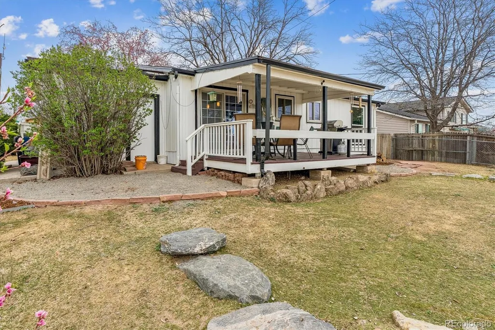
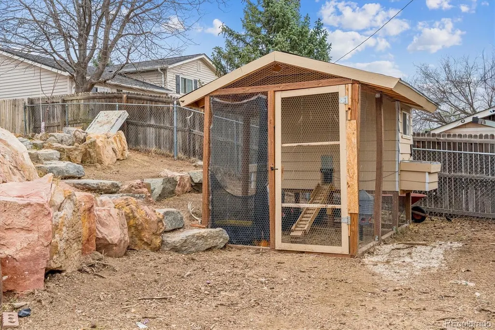
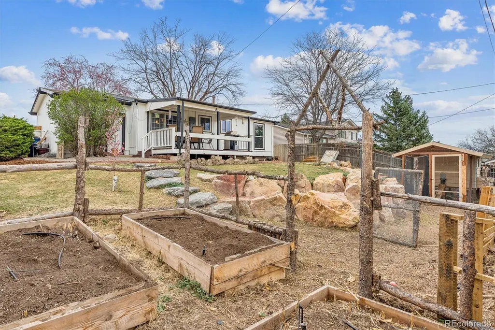
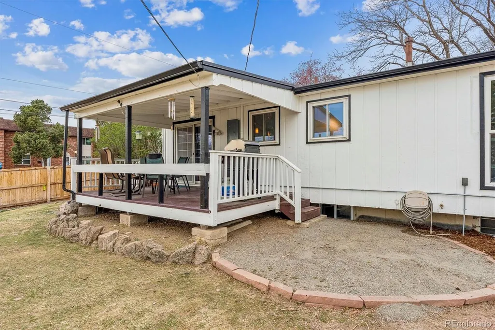
Updated Englewood Home with Flexible Living Space and a Newly Enhanced Private Backyard! Thoughtfully updated and full of character, this 3-bedroom, 2-bath home combines modern improvements, flexible living space and major system upgrades already completed. The open main level features a light-filled living room and beautifully updated kitchen with a large island, breakfast bar, updated cabinetry, new backsplash, farmhouse sink and generous pantry storage. Wide-plank, scratch-resistant luxury vinyl flooring extends throughout both levels for a clean, cohesive look. Two bedrooms and a remodeled full bath are conveniently located on the main floor. Downstairs, you'll find a spacious family room, third bedroom, updated ¾ bath and versatile bonus room ideal for a home office, gym, hobby space or playroom. Outside, the backyard has been enhanced for added privacy and enjoyment. A newly installed pergola helps screen views of the street, while the large covered deck provides an inviting place to relax or entertain. Garden beds, mature landscaping, natural rock accents, fencing, a chicken coop and storage shed add charm and functionality. The one-car garage includes built-in storage and workbenches. Additional improvements include a newer washer and dryer, new sprinkler system, updated windows, lighting, interior paint, outlets and switches, radon mitigation system, plus a new HVAC system and water heater in 2025. Conveniently located near schools, parks, shopping, restaurants, Pinehurst Country Club, Highway 285 and Santa Fe, this home offers easy access throughout the metro area. A great option for buyers looking for an updated home with flexible living space, major improvements already completed and a backyard designed for added privacy.
| Elementary School | Middle School | High School |
|---|---|---|
| Sheridan Elementary School | Sheridan Middle School | Sheridan High School |
| Price History | |
|---|---|
| 7/20/2026 | Listed $529,900 |
| 8/29/2026 | 1$524,900 |
| 9/9/2026 | 2$514,900 |
| 9/22/2026 | 1$509,900 |
General Features
| Sewer | Public Sewer |
|---|---|
| Heating | Forced Air |
| Cooling | Central Air |
| Utilities | Electricity Connected,Natural Gas Connected |
| Possession | Closing/DOD |
| Roof | Composition |
| Appliances | Dishwasher,Disposal,Dryer,Gas Water Heater,Microwave,Range,Refrigerator,Washer |
| Garage Spaces | 1 |
| Patio/Porch Features | Covered,Deck |
| Architectural Style | Contemporary |
| Security Features | Carbon Monoxide Detector(s),Smoke Detector(s),Video Doorbell |
| Construction Materials | Frame,Wood Siding |
| Exclusions | Seller's Personal Property,Chest Freezer in Garage,Tool Chest in Garage. |
| Year Built | 1972 |
| View | City,Mountain(s) |
| Levels | One |
| Property Subtype | Single Family Residence |
| Tax Year | 2025 |
| Ownership | Individual |
| County | Arapahoe |
| Property Type | Residential |
| HOA | No |
| Attached Garage | Yes |
| Subdivision Name | Valley View Heights |
| Facing Direction | North |
| Full Baths | 1 |
| Status | Active |
| High School | Sheridan |
| City | Englewood |
| Entry Location | Ground |
| Senior Community Y/N | No |
| High School District | Sheridan 2 |
| Lot Size Units | Square Feet |
| Lot Size Square Feet | 6970 |
| Listing Terms | Cash,Conventional,FHA,VA Loan |
| Elementary School | Sheridan |
| Tax Annual Amount | 2692 |
| Middle/Junior High School | Sheridan |
| Property Condition | Updated/Remodeled |
| Virtual Tour | https://www.listingsmagic.com/sps/tour-slider/index.php?property_ID=284496&ld_reg=Y |
| Structure Type | House |
| Standard Status | Active |
| Occupancy Type | Owner |
| Middle/Junior School District | Sheridan 2 |
| Elementary School District | Sheridan 2 |
Interior Features
| Interior Amenities | Butcher Counters,Eat-in Kitchen,Kitchen Island,Open Floorplan,Pantry,Radon Mitigation System,Solid Surface Counters |
|---|---|
| Basement | Finished,Full |
| Flooring | Tile,Vinyl |
| Basement (Y/N) | Yes |
| Window Features | Double Pane Windows,Window Coverings |
| Above Grade Finished Area | 910 |
| 3/4 Baths | 1 |
| Laundry Features | In Unit |
| Total Bedrooms | 3 |
| Below Grade Finished Area | 819 |
| Main Level Bedrooms | 2 |
| Main Level Bathrooms | 1 |
| Total Baths | 2 |
Exterior Features
| Fencing | Full |
|---|---|
| Lot Features | Corner Lot,Near Public Transit,Sprinklers In Front,Sprinklers In Rear |
| Total Parking | 1 |
| Lot Size Area | 6970 |
| Building Area Total | 1729 |
| Lot Size Acres | 0.16 |
| Road Surface Type | Paved |
| Road Frontage Type | Public |
| Road Responsibility | Public Maintained Road |
Amenities
- Foreclosure
- Views
- Short Sale
- New Construction
- Adult 55+
- Lease To Own
- No HOA Fees
- Furnished
- Primary On Main
- Air Conditioning
- Seller Finance
- Green
- Fixer Upper
- Horse
- Golf
- Fireplace
- Deck
- Garage
- Basement
- Pool
Property vs Single Family Average in 80110
Price
Taxes
Year Built
Visits


