

Golf Course






Address
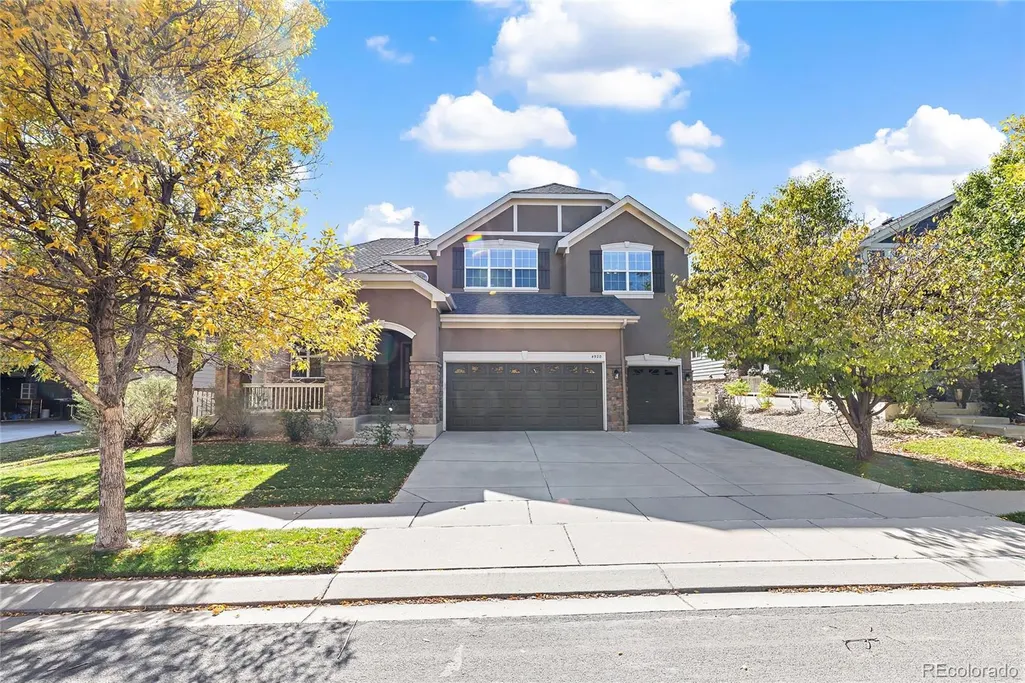
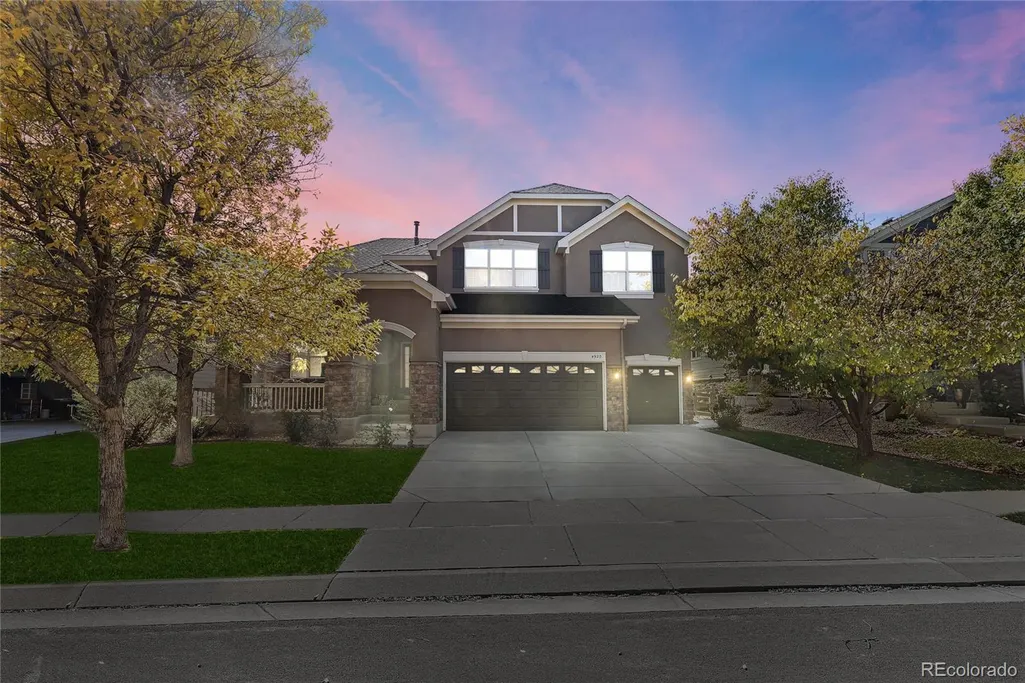
4920 Meadow Mountain Drive, Broomfield, CO
Price
$ 974,900
Property Attributes
- MLS#2458808
- TypeSingle Family
- Listing Status Active
- CountyBROOMFIELD
- CityBroomfield
- NeighborhoodThe Broadlands
- Zip80023
- StyleTraditional
- Year Built2005
- Taxes$ 8395
- Price$ 974,900
- Bedrooms5
- Full Bathrooms4
- Half Bathrooms0
- Sqr Footage4197
- Lot Size0.17 Acres
Data Source:
REColorado (MTOMLS)
Property Description
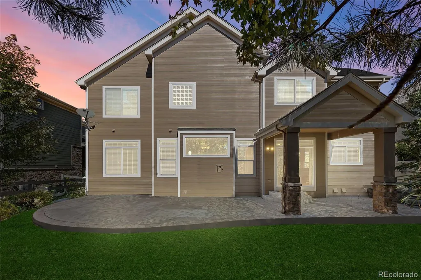
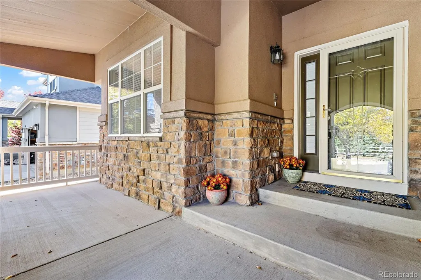
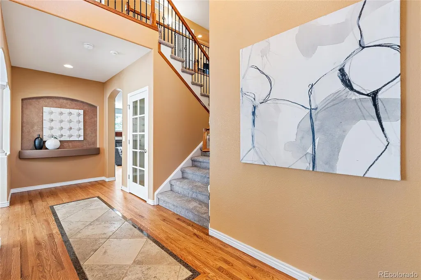
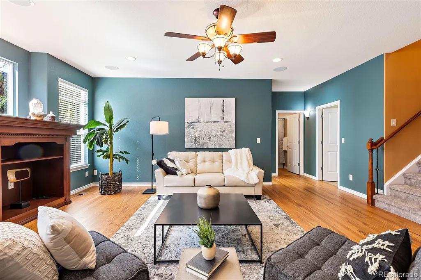
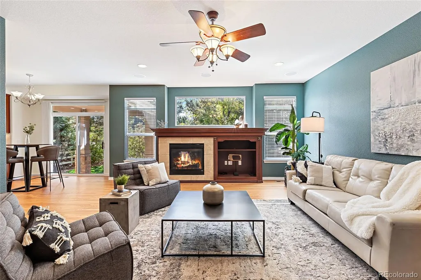
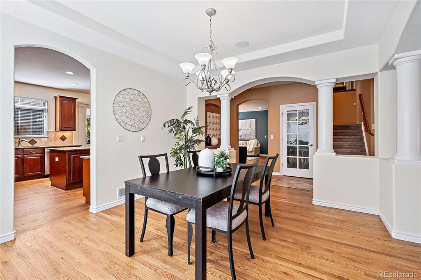
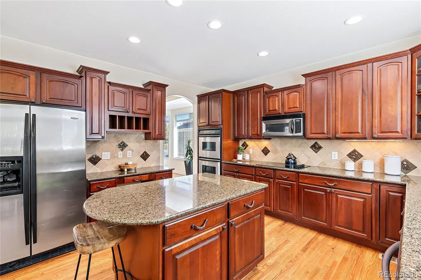
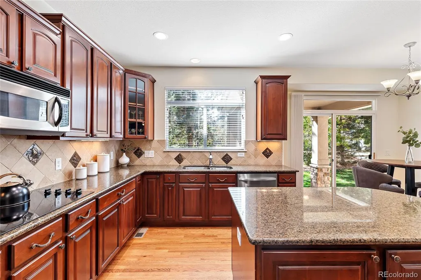
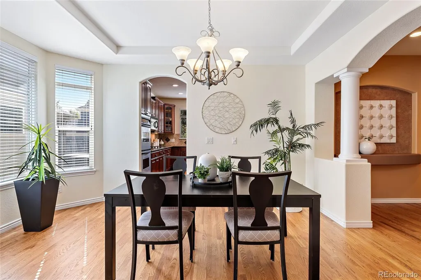
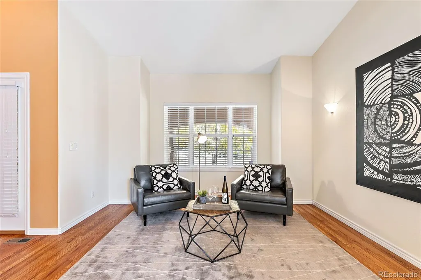
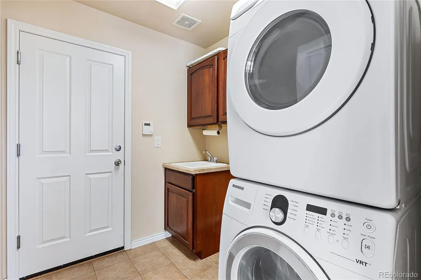
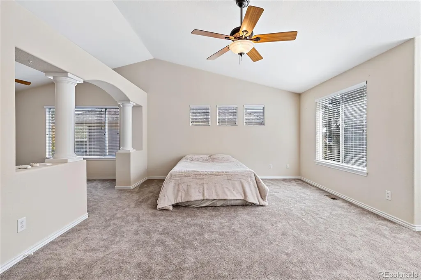
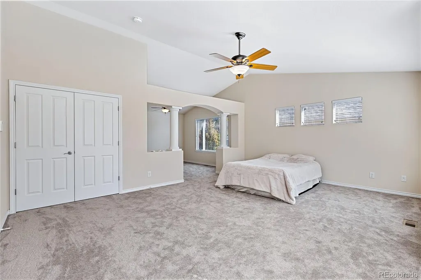
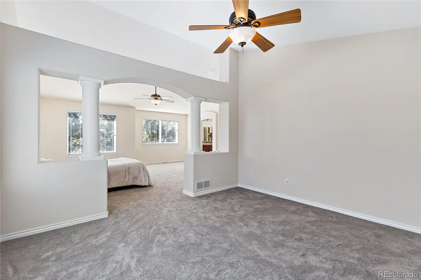
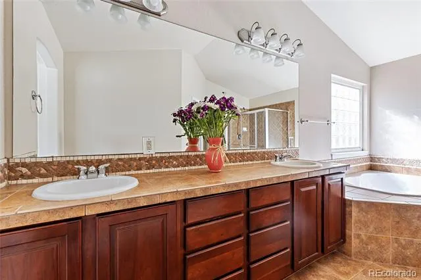
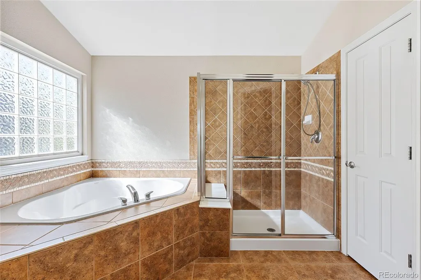
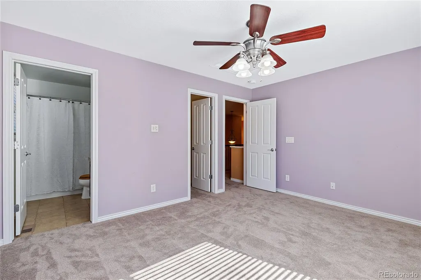
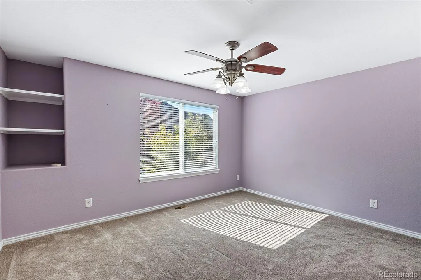
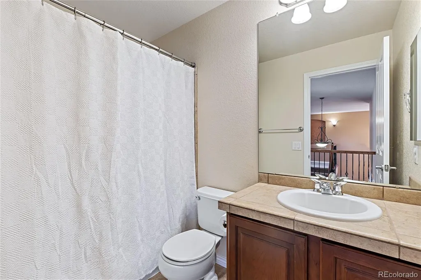
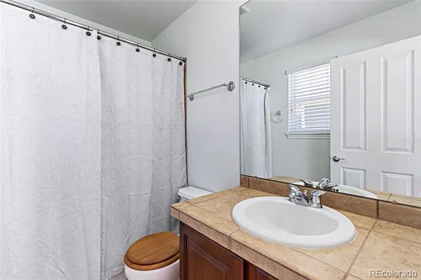
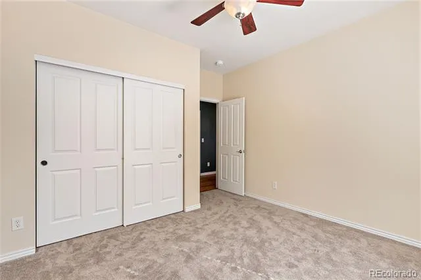
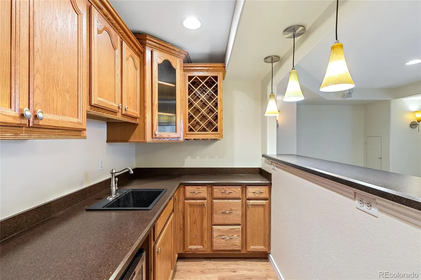
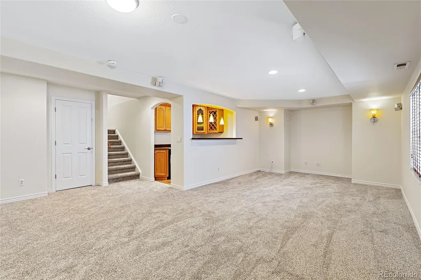
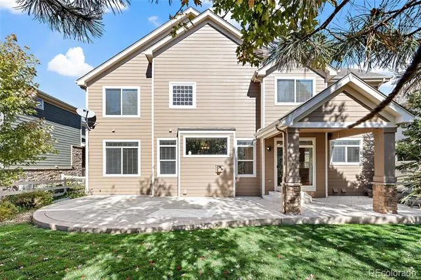
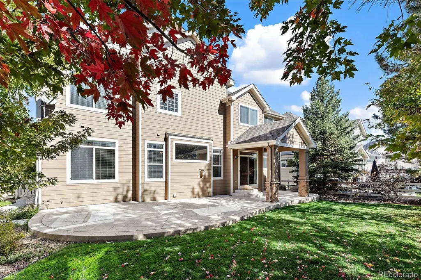
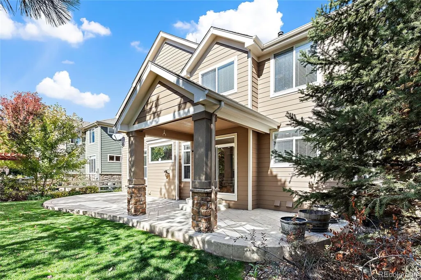
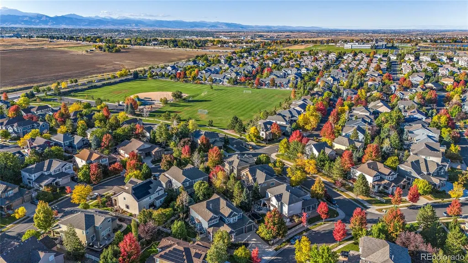
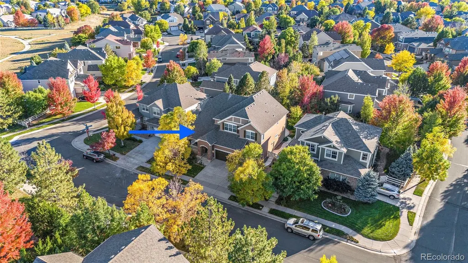
Welcome to this beautifully maintained 5-bedroom, 4-bathroom home in the highly sought-after Broadlands Golf Community, where pride of ownership is evident at every turn! Thoughtfully updated and truly move-in ready, this exceptional home features new hardwood flooring throughout the main level, new carpeting, newer interior paint, select new windows, a whole-house fan for added comfort and efficiency, and a brand-new roof installed in 2024. The inviting main level offers formal living and dining rooms, along with a spacious family room featuring a cozy gas fireplace that flows seamlessly into the heart of the home—the beautifully appointed kitchen. Enjoy granite countertops, stainless steel appliances, a center island, pantry, and a bright breakfast nook overlooking the backyard. A main-floor bedroom and full bath provide the perfect space for guests, multigenerational living, or a private home office. The convenient laundry/mudroom leads to the oversized 3-car garage. Upstairs, retreat to the spacious primary suite featuring a private sitting area, large walk-in closet, and luxurious five-piece bath. Three additional bedrooms include one with its own en-suite bath, another full bathroom, and a built-in study nook ideal for work or homework. The finished basement is made for entertaining, offering a spacious recreation room with a wet bar, plus plenty of additional storage space. Located in one of Broomfield's premier golf course communities, this home offers an exceptional lifestyle with easy access to championship golf, scenic walking trails, parks, a community pool, clubhouse, and highly rated schools. You'll also appreciate the convenient proximity to shopping, dining, Boulder, Denver, and Denver International Airport. Combining timeless style, quality updates, generous living spaces, and an unbeatable location, this is a home you'll be proud to call your own. Don't miss this incredible opportunity!
| Elementary School | Middle School | High School |
|---|---|---|
| Coyote Ridge Elementary School | Westlake Middle School | Legacy High School |
| Price History | |
|---|---|
| 6/26/2026 | Listed $999,900 |
| 8/18/2026 | 3$974,900 |
General Features
| Sewer | Public Sewer |
|---|---|
| Heating | Forced Air |
| Cooling | Central Air |
| Possession | Closing/DOD |
| Roof | Composition |
| Appliances | Cooktop,Dishwasher,Disposal,Double Oven,Dryer,Microwave,Refrigerator,Sump Pump,Washer |
| Zoning | PUD |
| HOA Fee | 80 |
| Garage Spaces | 3 |
| Association Fee Includes | Maintenance Grounds |
| Patio/Porch Features | Front Porch,Patio |
| Architectural Style | Traditional |
| Construction Materials | Frame,Stucco |
| Exclusions | None |
| Pets Allowed | Cats OK,Dogs OK |
| Year Built | 2005 |
| Levels | Two |
| Property Subtype | Single Family Residence |
| Tax Year | 2025 |
| Ownership | Individual |
| Assoc Fee Paid Per | Quarterly |
| County | Broomfield |
| Property Type | Residential |
| Association Amenities | Clubhouse,Park,Pool |
| HOA | Yes |
| Attached Garage | Yes |
| Subdivision Name | The Broadlands |
| Full Baths | 4 |
| Status | Active |
| High School | Legacy |
| City | Broomfield |
| Association Name | The Broadlands Master |
| Senior Community Y/N | No |
| High School District | Adams 12 5 Star Schl |
| Lot Size Units | Square Feet |
| Lot Size Square Feet | 7351 |
| Listing Terms | Cash,FHA,VA Loan |
| Elementary School | Coyote Ridge |
| Tax Annual Amount | 8395 |
| Middle/Junior High School | Westlake |
| Structure Type | House |
| AssociationName2 | Belle Terre |
| Standard Status | Active |
| Middle/Junior School District | Adams 12 5 Star Schl |
| Elementary School District | Adams 12 5 Star Schl |
Interior Features
| Interior Amenities | Breakfast Bar,Built-in Features,Ceiling Fan(s),Eat-in Kitchen,Entrance Foyer,Five Piece Bath,Granite Counters,Kitchen Island,Pantry,Primary Suite,Walk-In Closet(s),Wet Bar |
|---|---|
| Basement | Finished,Partial,Sump Pump |
| Flooring | Carpet,Wood |
| Total Fireplaces | 1 |
| Fireplace Features | Family Room,Gas,Gas Log |
| Basement (Y/N) | Yes |
| Above Grade Finished Area | 3286 |
| Laundry Features | Sink |
| Total Bedrooms | 5 |
| Below Grade Finished Area | 850 |
| Main Level Bedrooms | 1 |
| Main Level Bathrooms | 1 |
| Total Baths | 4 |
Exterior Features
| Fencing | Full |
|---|---|
| Water Source | Public |
| Total Parking | 3 |
| Lot Size Area | 7351 |
| Building Area Total | 4197 |
| Lot Size Acres | 0.17 |
Amenities
- Foreclosure
- Views
- Short Sale
- New Construction
- Adult 55+
- Lease To Own
- No HOA Fees
- Furnished
- Primary On Main
- Air Conditioning
- Seller Finance
- Green
- Fixer Upper
- Horse
- Golf
- Fireplace
- Deck
- Garage
- Basement
- Pool
Property vs Single Family Average in 80023
Price
Taxes
Year Built
Visits
In The Neighborhood
Just Listed
Broomfield
$ 545,000
- Type
- Single Family
- Size
- 3,251 SqFt
- Rooms
- 3 Beds + 2 Baths
 Distinct Real Estate LLC #7169616
Reduced
Broomfield
$ 1,390,000
- Type
- Single Family
- Size
- 5,365 SqFt
- Rooms
- 5 Beds + 4.5 Baths
HomeSmart Realty #5506921
Broomfield
$ 549,000
- Type
- Single Family
- Size
- 2,359 SqFt
- Rooms
- 3 Beds + 3.5 Baths
Brokers Guild Real Estate #6634509
Reduced
Broomfield
$ 525,000
- Type
- Single Family
- Size
- 1,716 SqFt
- Rooms
- 3 Beds + 2 Baths
Keller Williams Realty Northern Colorado #8797920
Reduced
Broomfield
$ 470,000
- Type
- Single Family
- Size
- 3,280 SqFt
- Rooms
- 3 Beds + 2 Baths
MB The Brian Petrelli Team #9672692
Reduced
Broomfield
$ 1,125,000
- Type
- Single Family
- Size
- 5,729 SqFt
- Rooms
- 6 Beds + 4.5 Baths
Keller Williams DTC #6728812
Reduced
Broomfield
$ 1,299,500
- Type
- Single Family
- Size
- 4,374 SqFt
- Rooms
- 5 Beds + 3 Baths
Blueshift Real Estate Services LLC #5535492
Reduced
Broomfield
$ 557,400
- Type
- Single Family
- Size
- 2,693 SqFt
- Rooms
- 3 Beds + 3.5 Baths
RE/MAX Alliance #3108859
Reduced
Broomfield
$ 535,000
- Type
- Single Family
- Size
- 2,100 SqFt
- Rooms
- 3 Beds + 2.5 Baths
RE/MAX Alliance #6177248
Reduced
Broomfield
$ 989,000
- Type
- Single Family
- Size
- 3,611 SqFt
- Rooms
- 3 Beds + 3 Baths
RE/MAX of Boulder #4796178

