

Golf Course




Address
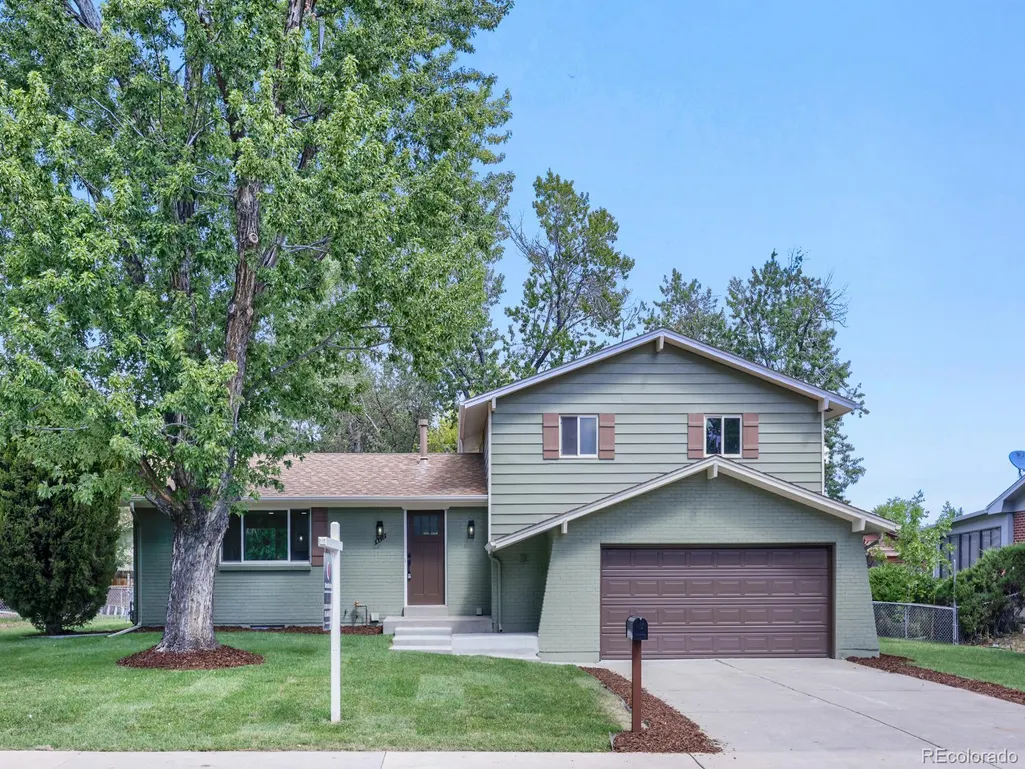
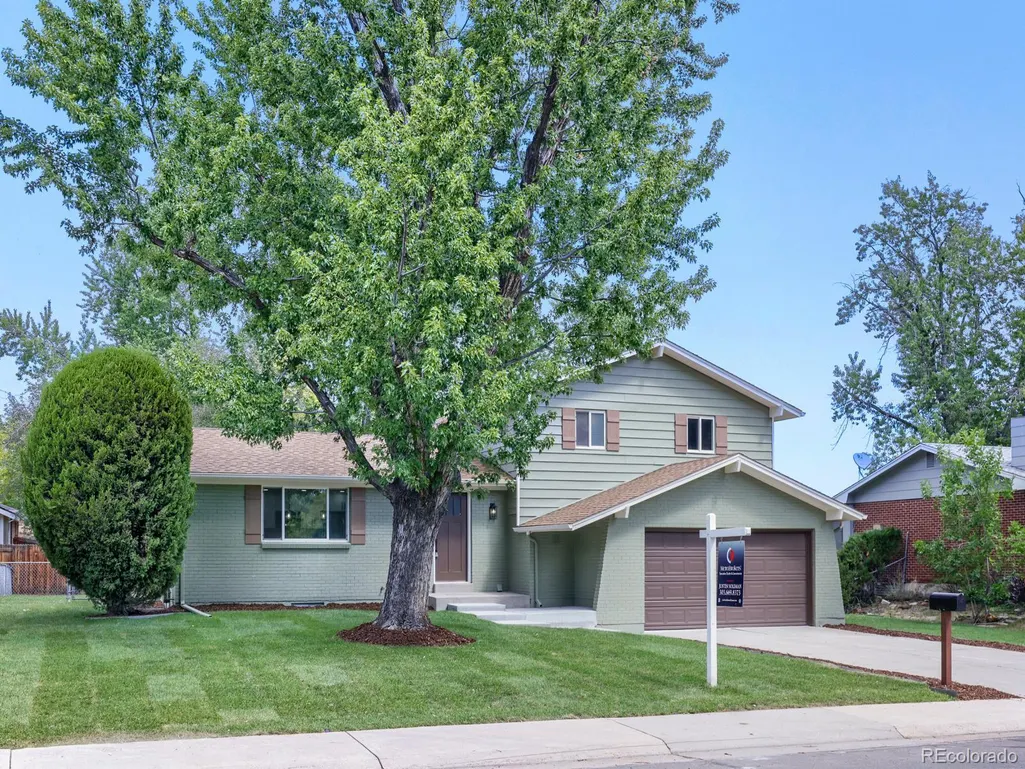
8937 W Woodard Drive, Denver, CO
Price
$ 748,800
Property Attributes
- MLS#2254720
- TypeSingle Family
- Listing Status Active
- CountyJEFFERSON
- CityDenver
- NeighborhoodGreen Gables
- Zip80227
- StyleHouse
- Year Built1968
- Taxes$ 3098
- Price$ 748,800
- Bedrooms4
- Full Bathrooms3
- Half Bathrooms0
- Sqr Footage2243
- Lot Size0.2 Acres
Data Source:
REColorado (MTOMLS)
Property Description
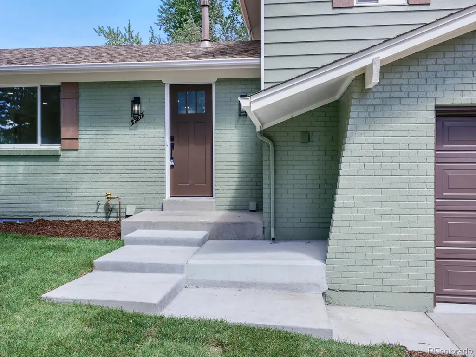
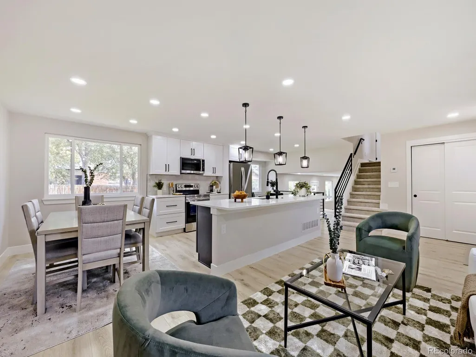
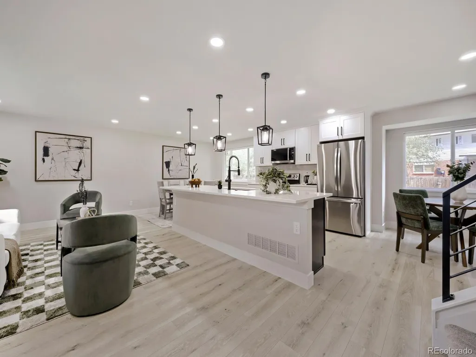
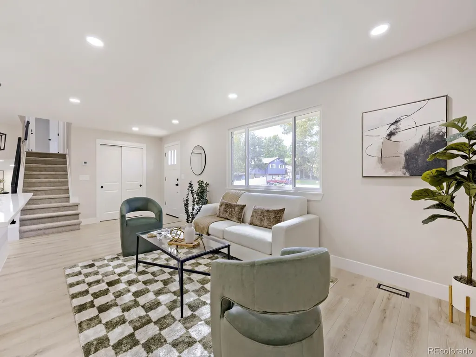
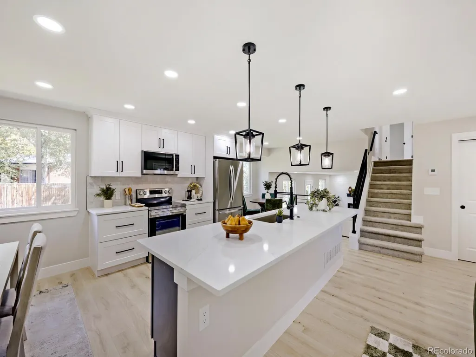
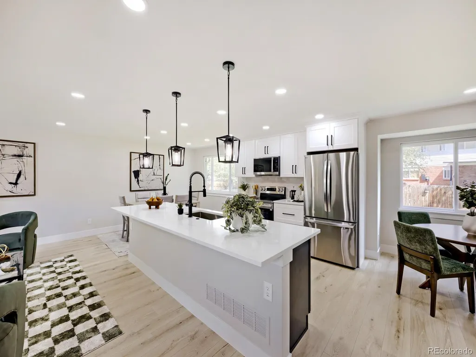
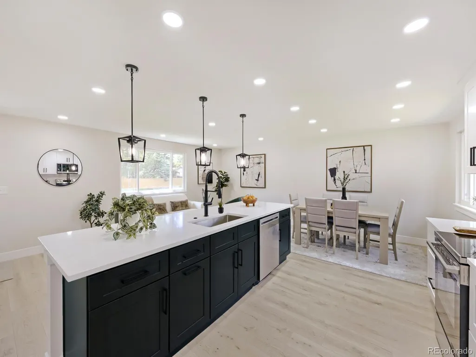
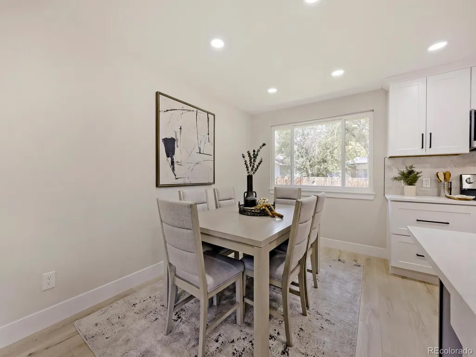
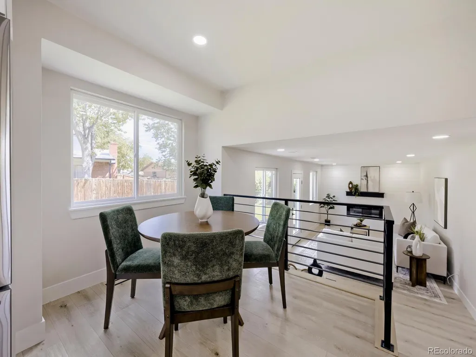
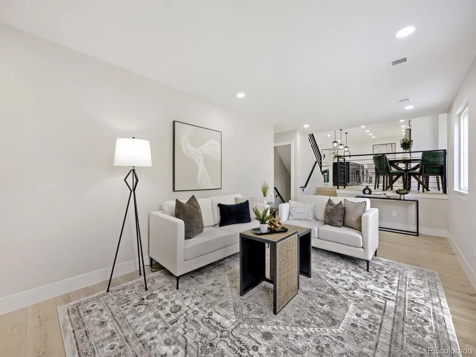
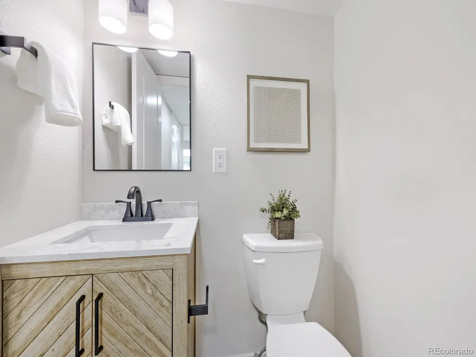
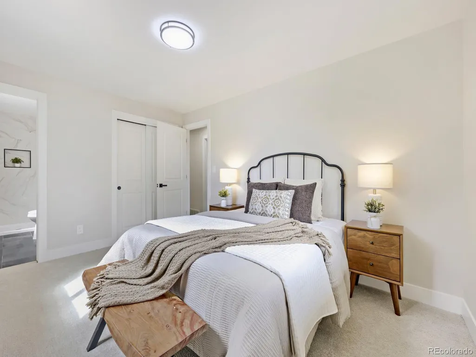
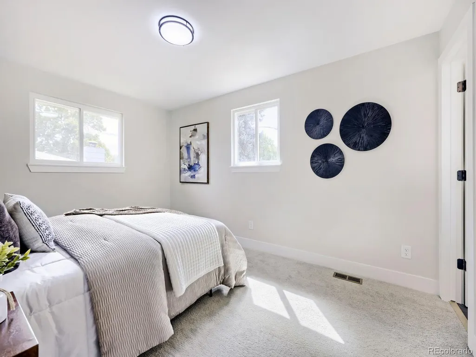
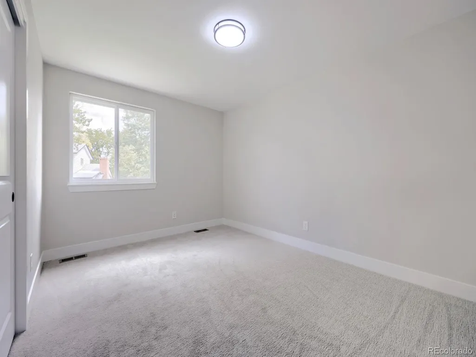
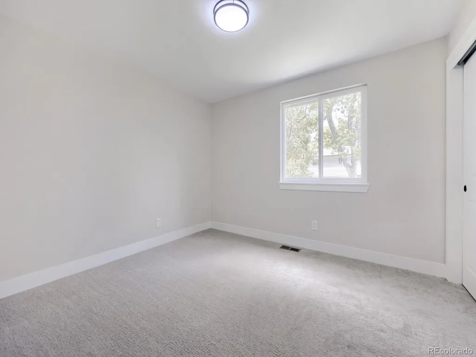
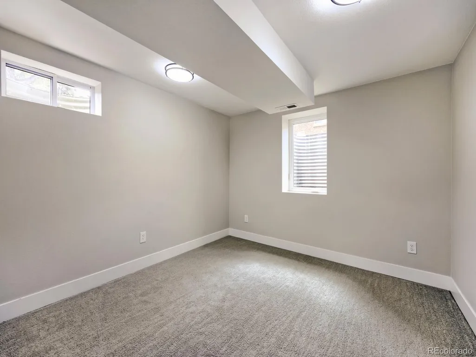
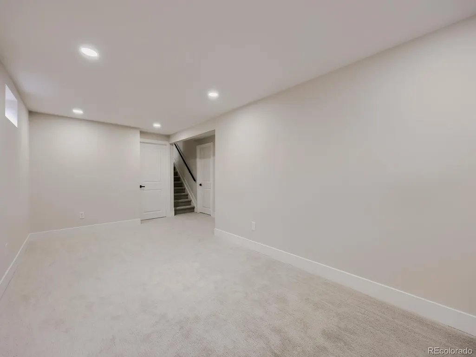
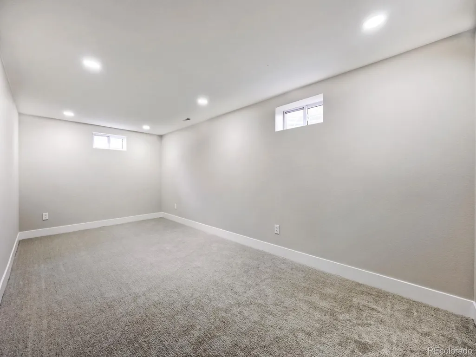
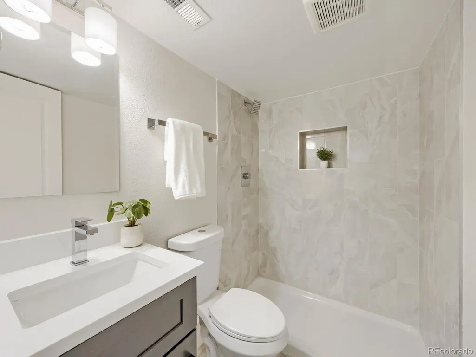
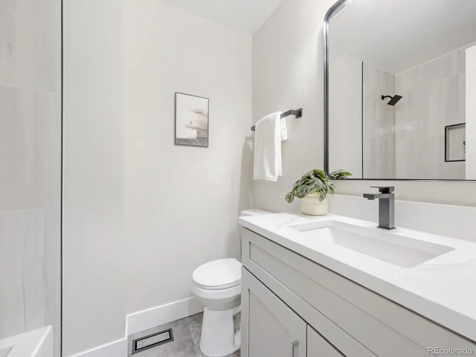
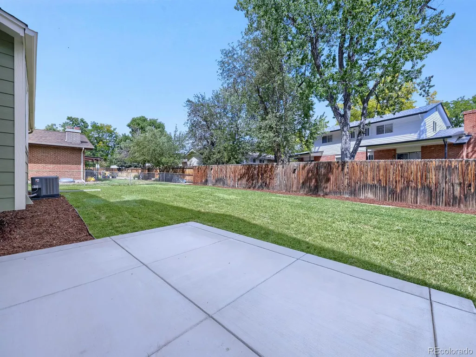
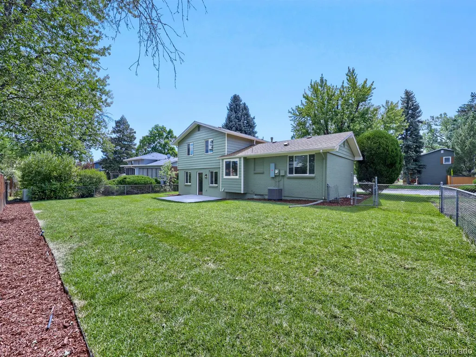
WOW! BEAUTIFUL REMODEL! MODERN KITCHEN WITH NEW UPGRADED CABINETS, NEW STAINLESS APPLIANCES, NEW QUARTZ SLAB COUNTERS, AND CUSTOM BACKSPLASH. GORGEOUS FLOORS. NEW UPGRADED CARPET. FEATURES A BEAUTIFUL PRIVATE PRIMARY BATH. NEW CUSTOM TILE. NEW WINDOWS. LOTS OF SQ FOOTAGE WITH FINISHED BASEMENT. NEW CUSTOM IRON RAILINGS. NEW MODERN LINEAR FIREPLACE. NEW DOORS/FIXTURES/TRIM/HARDWARE. FEATURES A CUSTOM MUD-ROOM FOR EXTA STORAGE. FRESH PAINT. SPACIOUS LOT WITH A LARGE PATIO IDEAL FOR ENTERTAINING. TONS OF UPGRADES! FANTASTIC GREEN GABLES COMMUNITY! NEARBY RESTAURANTS, GOLF, SHOPPING, PARKS, AND TRAILS. A GREAT VALUE!!
| Elementary School | Middle School | High School |
|---|---|---|
| Green Gables Elementary School | Carmody Middle School | Bear Creek High School |
| Price History | |
|---|---|
| 9/9/2026 | Listed $748,800 |
General Features
| Sewer | Public Sewer |
|---|---|
| Heating | Forced Air |
| Cooling | Central Air |
| Possession | Closing/DOD |
| Roof | Composition |
| Appliances | Dishwasher,Disposal,Microwave,Range,Refrigerator |
| Garage Spaces | 2 |
| Patio/Porch Features | Patio |
| Construction Materials | Frame |
| Exclusions | STAGING FURNITURE. |
| Year Built | 1968 |
| Levels | Tri-Level |
| Property Subtype | Single Family Residence |
| Tax Year | 2025 |
| Ownership | Individual |
| County | Jefferson |
| Property Type | Residential |
| HOA | No |
| Attached Garage | Yes |
| Subdivision Name | Green Gables |
| Full Baths | 1 |
| Status | Active |
| High School | Bear Creek |
| City | Denver |
| Senior Community Y/N | No |
| High School District | Jefferson County R-1 |
| Lot Size Units | Square Feet |
| Lot Size Square Feet | 8843 |
| Listing Terms | Cash,Conventional,FHA,VA Loan |
| Elementary School | Green Gables |
| Tax Annual Amount | 3098 |
| Middle/Junior High School | Carmody |
| Property Condition | Updated/Remodeled |
| Virtual Tour | https://my.matterport.com/show/?m=BjRExEq1TJL&mls=1 |
| Structure Type | House |
| Standard Status | Active |
| Middle/Junior School District | Jefferson County R-1 |
| Elementary School District | Jefferson County R-1 |
Interior Features
| Interior Amenities | Eat-in Kitchen,Kitchen Island,Open Floorplan,Primary Suite,Quartz Counters |
|---|---|
| Basement | Finished |
| Flooring | Carpet,Laminate,Tile |
| Total Fireplaces | 1 |
| Fireplace Features | Electric |
| Basement (Y/N) | Yes |
| Window Features | Double Pane Windows |
| Above Grade Finished Area | 1622 |
| 3/4 Baths | 2 |
| Laundry Features | In Unit |
| Total Bedrooms | 4 |
| Below Grade Finished Area | 621 |
| Total Baths | 3 |
Exterior Features
| Exterior Amenities | Private Yard |
|---|---|
| Total Parking | 2 |
| Lot Size Area | 8843 |
| Building Area Total | 2243 |
| Lot Size Acres | 0.2 |
Amenities
- Foreclosure
- Views
- Short Sale
- New Construction
- Adult 55+
- Lease To Own
- No HOA Fees
- Furnished
- Primary On Main
- Air Conditioning
- Seller Finance
- Green
- Fixer Upper
- Horse
- Golf
- Fireplace
- Deck
- Garage
- Basement
- Pool
Property vs Single Family Average in 80227
Price
Taxes
Year Built
Visits
In The Neighborhood
Reduced
Lakewood
$ 615,000
- Type
- Single Family
- Size
- 1,846 SqFt
- Rooms
- 5 Beds + 2 Baths
 LIV Sotheby's International Realty #6859840
Reduced
Denver
$ 620,000
- Type
- Single Family
- Size
- 2,596 SqFt
- Rooms
- 3 Beds + 3.5 Baths
House Of Walsh Realty LLC #5642688

