




Address
5365 S Haleyville Way, Aurora, CO
Price
$ 750,000
Property Attributes
- MLS#2244982
- TypeSingle Family
- Listing Status Active
- CountyARAPAHOE
- CityAurora
- NeighborhoodTollgate Crossing
- Zip80016
- StyleHouse
- Year Built2006
- Taxes$ 6343
- Price$ 750,000
- Bedrooms6
- Full Bathrooms4
- Half Bathrooms1
- Sqr Footage4448
- Lot Size0.23 Acres
Data Source:
REColorado (MTOMLS)
Property Description
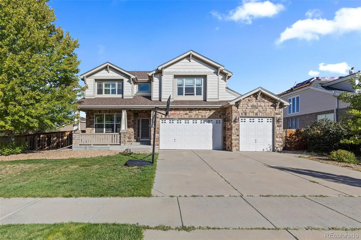
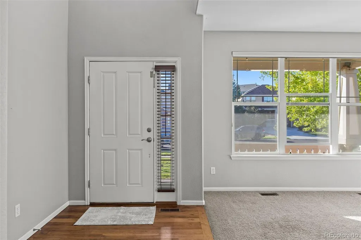
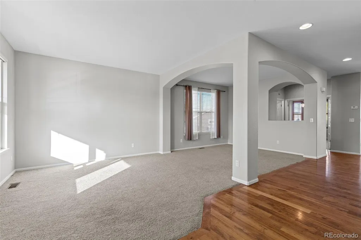
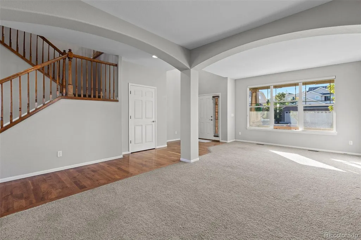
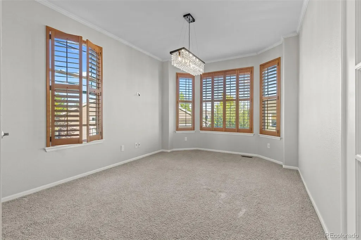
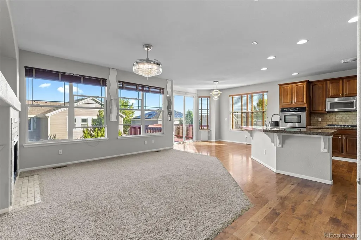
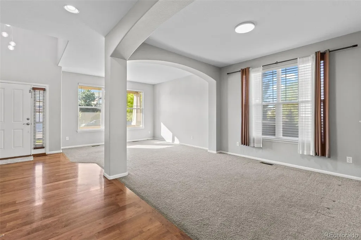
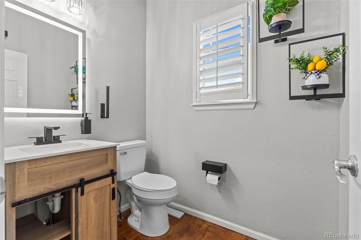
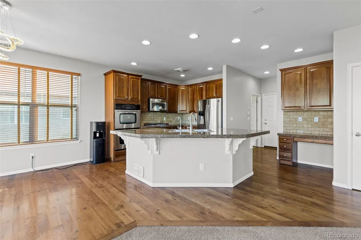
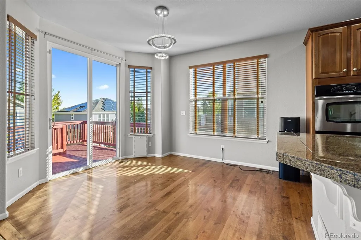
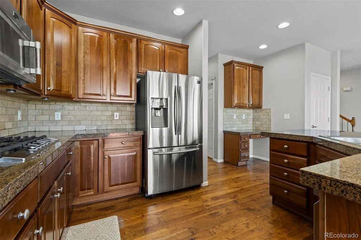
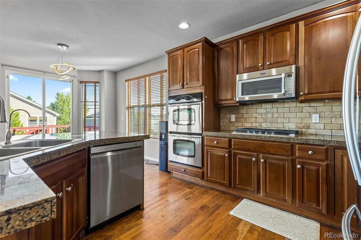
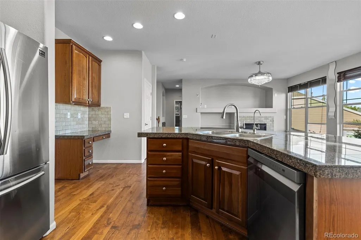
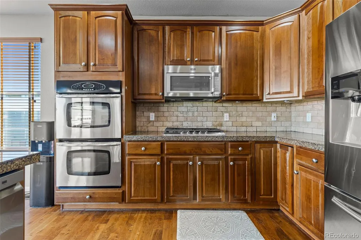
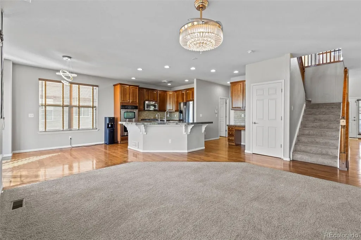
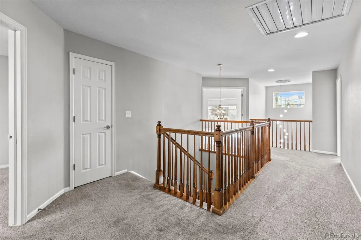
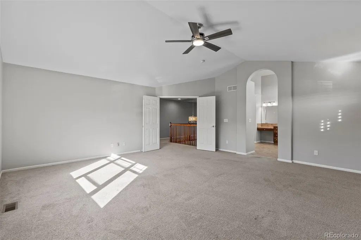
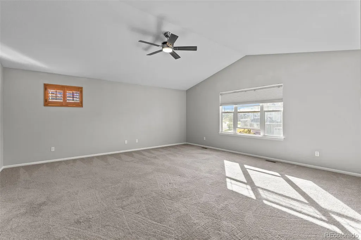
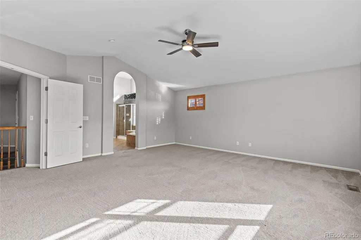
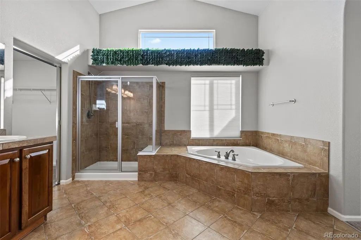
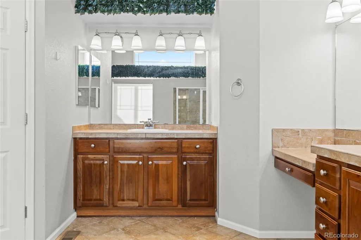
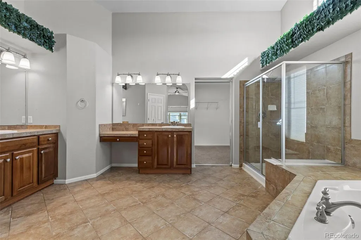
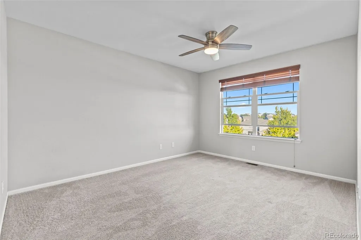
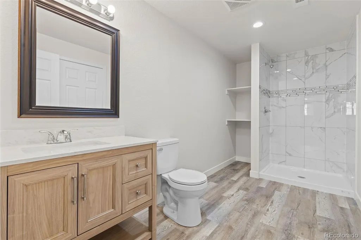
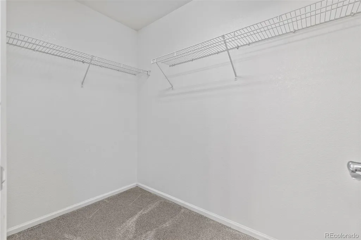
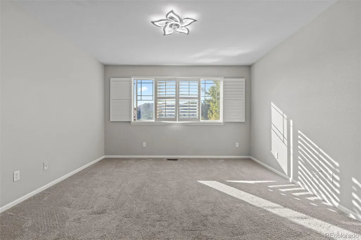
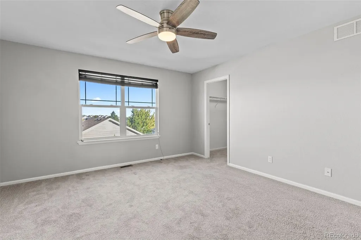
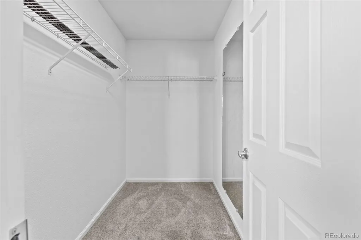
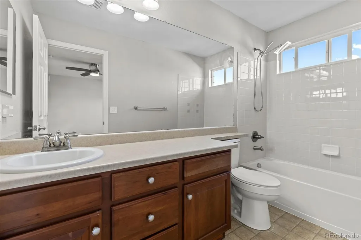
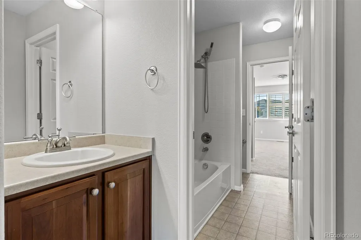
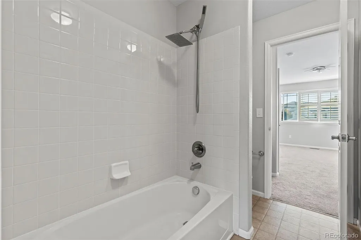
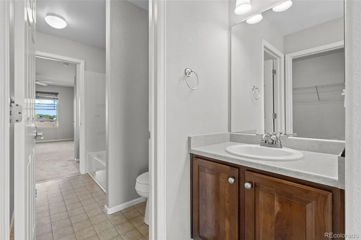
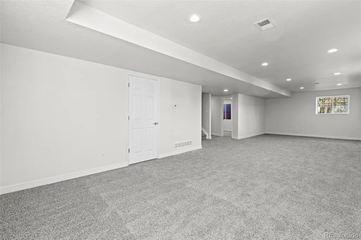
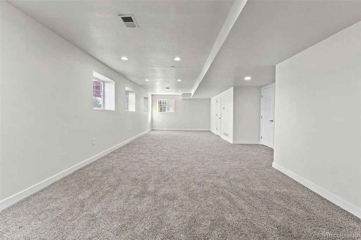
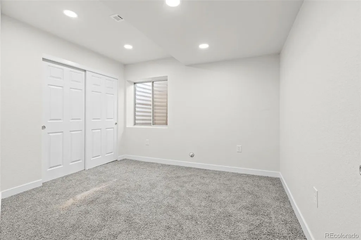
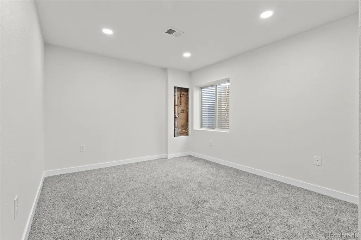
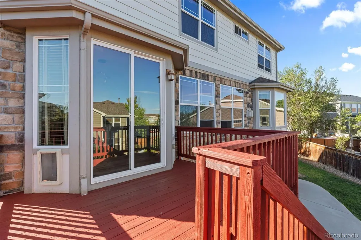
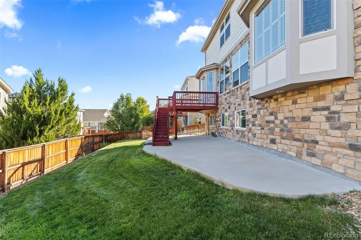
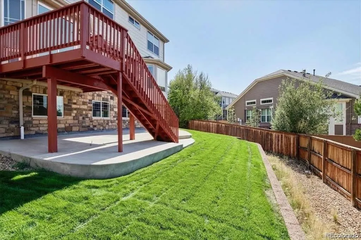
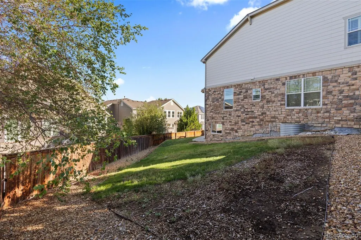
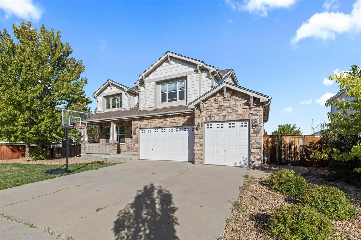
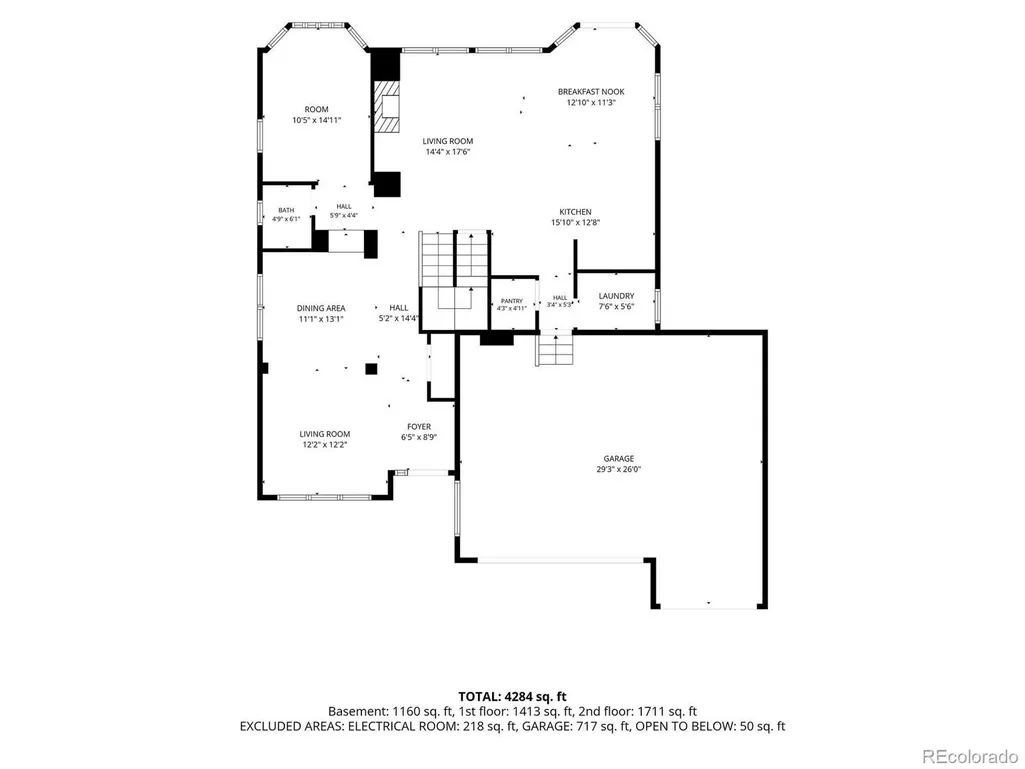
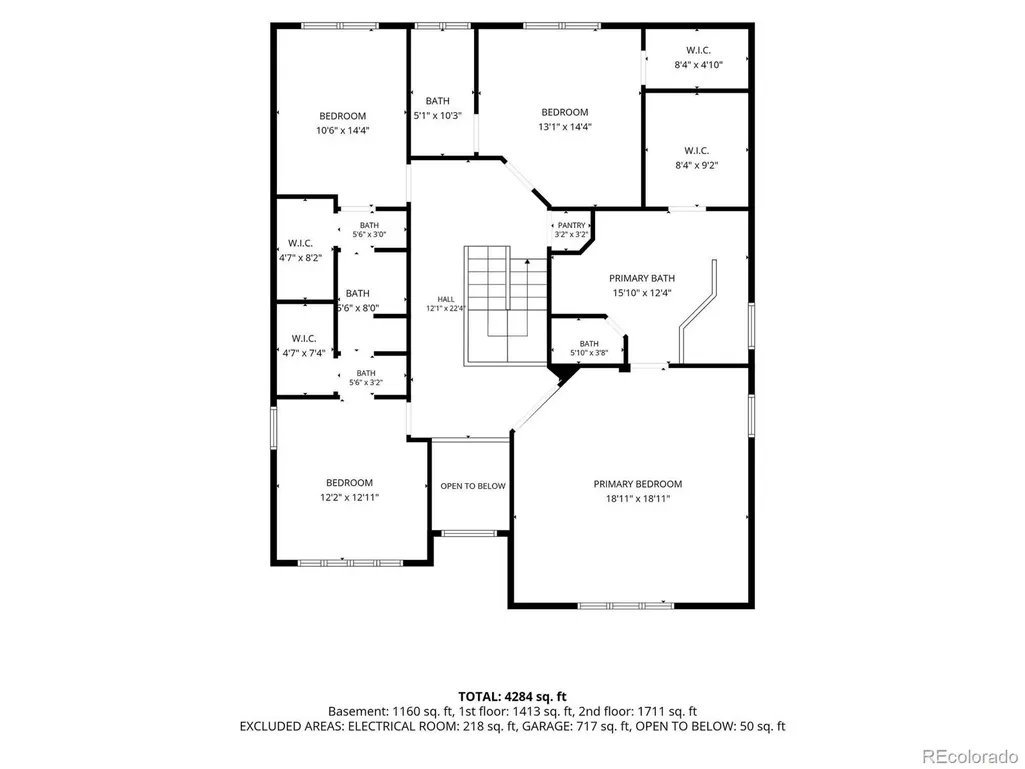
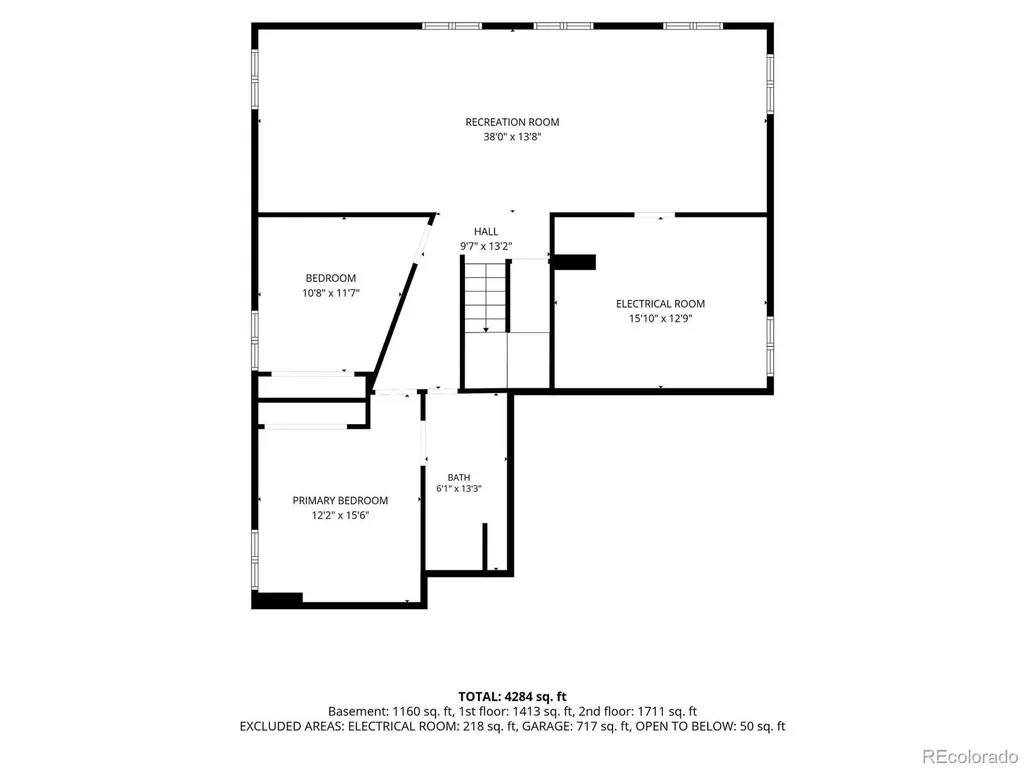
Incredible deal!!! Spacious, flexible and designed for the way you actually live, this 6-bedroom, 5-bath home in Tollgate Crossing offers 4,448 finished square feet with room for everyone to spread out. The main level features multiple living spaces, including a dedicated office, formal dining room and an inviting great room with new carpet, built-ins and a gas fireplace. The kitchen keeps everyone connected with a large island, quartz countertops, breakfast nook, pantry and an open layout overlooking the main living space. Upstairs, the expansive primary suite offers a relaxing retreat with a luxurious 5-piece bath and walk-in closet. Three additional bedrooms and two full bathrooms provide plenty of room for family, guests or additional work-from-home space. The finished daylight basement adds even more versatility with all new finishes, new windows, two additional bedrooms, a full bathroom, and plenty of space to create a rec room, game room, home gym or guest retreat. Two furnaces keep thew home warm and cozy during those winter months. Outside, the professionally landscaped .23-acre lot offers a private backyard with a spacious raised deck and patio, creating multiple places to relax, entertain and enjoy Colorado’s sunny days. An oversized 3-car attached parking area with epoxy floors, finished walls, adds even more everyday convenience. Located in the Cherry Creek School District, Tollgate Crossing residents enjoy a clubhouse, pool, parks and playgrounds, with Southlands, E-470 and everyday shopping and dining just minutes away. This home offers the space, flexibility and location to settle in and make it your own.
| Elementary School | Middle School | High School |
|---|---|---|
| Buffalo Trail Elementary School | Fox Ridge Middle School | Cherokee Trail High School |
| Price History | |
|---|---|
| 9/5/2026 | Listed $750,000 |
General Features
| Sewer | Public Sewer |
|---|---|
| Heating | Forced Air |
| Cooling | Central Air |
| Utilities | Cable Available,Electricity Connected,Natural Gas Connected |
| Roof | Composition |
| HOA Fee | 400 |
| Garage Spaces | 3 |
| Association Fee Includes | Maintenance Grounds,Snow Removal,Trash |
| Construction Materials | Cedar,Stone |
| Exclusions | Seller's Personal Property |
| Year Built | 2006 |
| Levels | Two |
| Property Subtype | Single Family Residence |
| Tax Year | 2025 |
| Ownership | Individual |
| Assoc Fee Paid Per | Annually |
| County | Arapahoe |
| Property Type | Residential |
| Association Amenities | Clubhouse,Park,Playground,Pool |
| HOA | Yes |
| Attached Garage | Yes |
| Subdivision Name | Tollgate Crossing |
| Full Baths | 4 |
| Status | Active |
| High School | Cherokee Trail |
| City | Aurora |
| Association Name | Tollgate Crossing |
| Senior Community Y/N | No |
| High School District | Cherry Creek 5 |
| Lot Size Units | Square Feet |
| Lot Size Square Feet | 10019 |
| Listing Terms | Cash,Conventional,FHA,VA Loan |
| Elementary School | Buffalo Trail |
| Tax Annual Amount | 6343 |
| Middle/Junior High School | Fox Ridge |
| Structure Type | House |
| AssociationName2 | Association Tollgate Crossing Metro District |
| Standard Status | Active |
| Middle/Junior School District | Cherry Creek 5 |
| Elementary School District | Cherry Creek 5 |
Interior Features
| Interior Amenities | Breakfast Bar,Built-in Features,Ceiling Fan(s),Eat-in Kitchen,Five Piece Bath,High Ceilings,High Speed Internet,Jack & Jill Bathroom,Kitchen Island,Open Floorplan,Pantry,Primary Suite,Quartz Counters |
|---|---|
| Basement | Daylight,Finished,Full |
| Flooring | Carpet,Tile,Wood |
| Total Fireplaces | 1 |
| Fireplace Features | Family Room |
| Basement (Y/N) | Yes |
| Window Features | Double Pane Windows,Window Coverings |
| Above Grade Finished Area | 3082 |
| Half Baths | 1 |
| Laundry Features | Sink |
| Total Bedrooms | 6 |
| Below Grade Finished Area | 1366 |
| Main Level Bathrooms | 1 |
| Total Baths | 5 |
Exterior Features
| Exterior Amenities | Private Yard |
|---|---|
| Parking Features | Concrete,Dry Walled,Finished Garage,Floor Coating,Oversized |
| Lot Features | Landscaped,Level,Master Planned,Sprinklers In Front,Sprinklers In Rear |
| Water Source | Public |
| Total Parking | 3 |
| Lot Size Area | 10019 |
| Building Area Total | 4448 |
| Lot Size Acres | 0.23 |
Amenities
- Foreclosure
- Views
- Short Sale
- New Construction
- Adult 55+
- Lease To Own
- No HOA Fees
- Furnished
- Primary On Main
- Air Conditioning
- Seller Finance
- Green
- Fixer Upper
- Horse
- Golf
- Fireplace
- Deck
- Garage
- Basement
- Pool
Property vs Single Family Average in 80016
Price
Taxes
Year Built
Visits
In The Neighborhood
Just Listed
Aurora
$ 725,000
- Type
- Single Family
- Size
- 3,304 SqFt
- Rooms
- 6 Beds + 3.5 Baths
 John Reid Realty Company LLC #8217172
Aurora
$ 385,000
- Type
- Single Family
- Size
- 1,296 SqFt
- Rooms
- 3 Beds + 1.5 Baths
Redfin Corporation #2642048
Aurora
$ 675,000
- Type
- Single Family
- Size
- 3,196 SqFt
- Rooms
- 5 Beds + 3.5 Baths
eXp Realty, LLC #3954621
Reduced
Aurora
$ 565,000
- Type
- Single Family
- Size
- 2,737 SqFt
- Rooms
- 3 Beds + 2 Baths
Ed Prather Real Estate #6440278
Reduced
Aurora
$ 499,999
- Type
- Single Family
- Size
- 1,599 SqFt
- Rooms
- 3 Beds + 2.5 Baths
Coldwell Banker Realty 24 #5531521
Open House
Aurora
$ 850,000
- Type
- Single Family
- Size
- 6,128 SqFt
- Rooms
- 5 Beds + 4 Baths
Keller Williams DTC #7091812
Reduced
Aurora
$ 549,997
- Type
- Single Family
- Size
- 2,156 SqFt
- Rooms
- 4 Beds + 2.5 Baths
PAK Home Realty #8748096

