

Price Reduction - Views - Eco Friendly















Address
1318 Perry Street, Denver, CO
Price
$ 950,000
Property Attributes
- MLS#1936545
- TypeSingle Family
- Listing Status Active
- CountyDENVER
- CityDenver
- NeighborhoodWest Colfax
- Zip80204
- StyleUrban Contemporary
- Year Built2018
- Taxes$ 5430
- Price$ 950,000
- Bedrooms5
- Full Bathrooms4
- Half Bathrooms1
- Sqr Footage3338
- Lot Size0.07 Acres
Data Source:
REColorado (MTOMLS)
Property Description
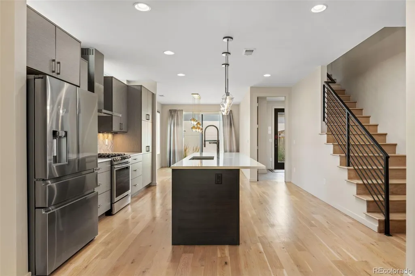
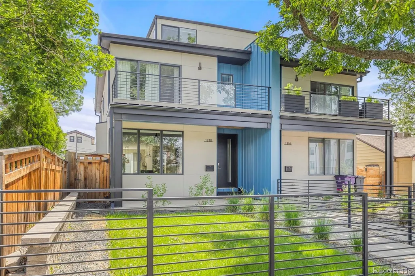
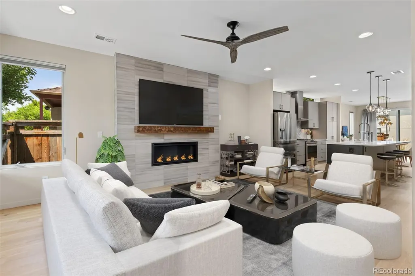
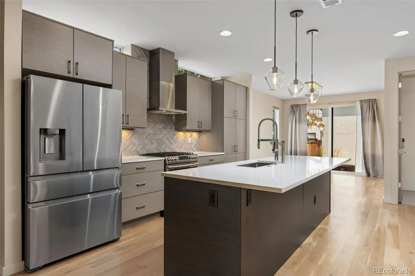
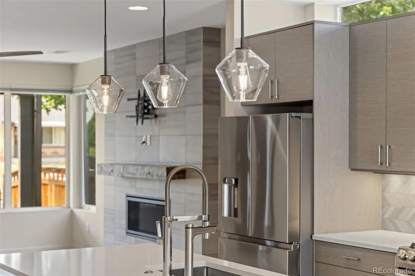
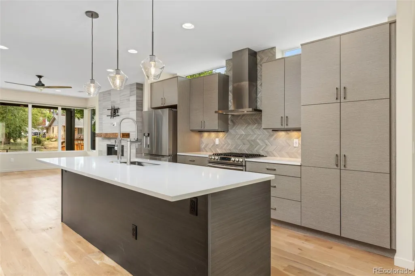
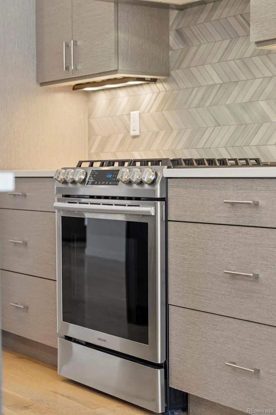
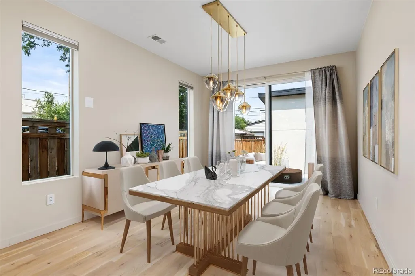
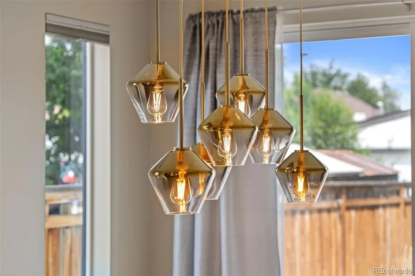
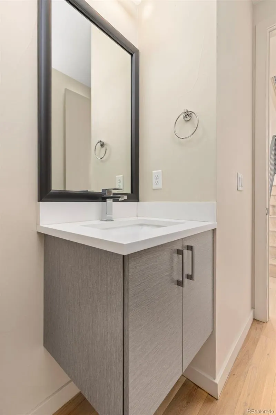
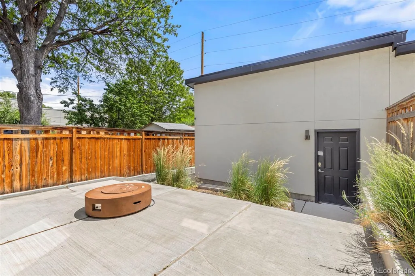
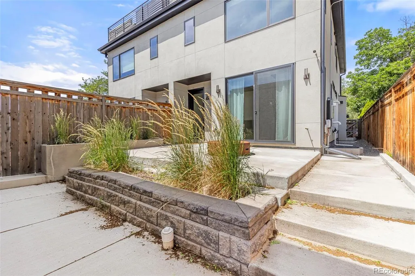
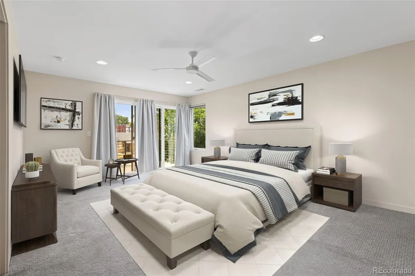
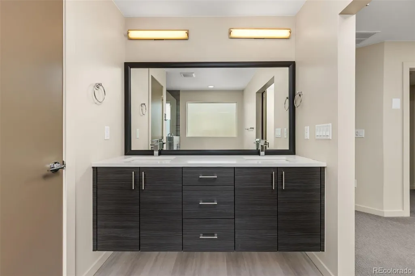
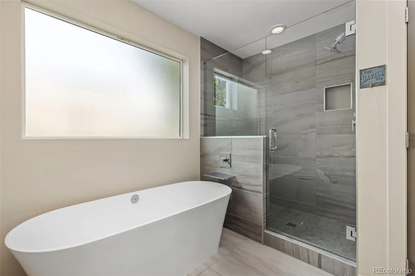
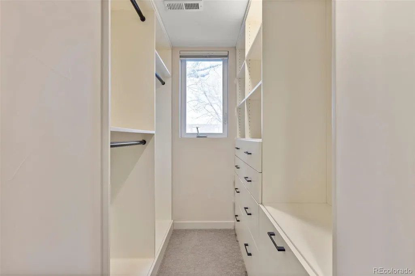
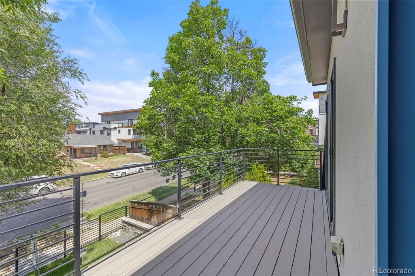
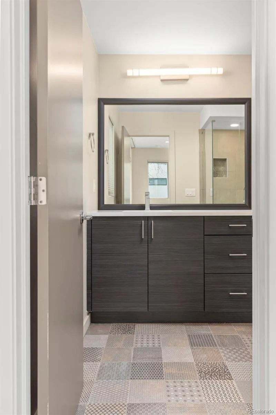
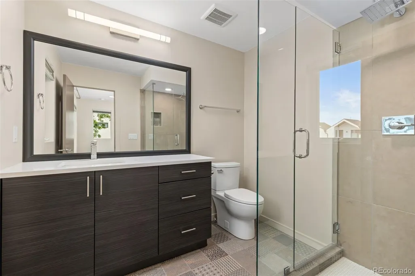
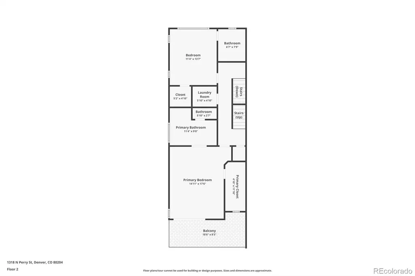
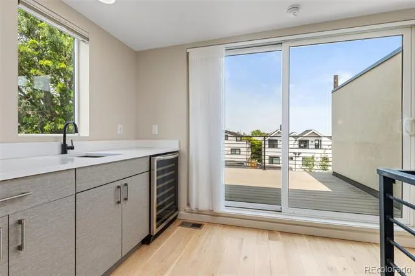
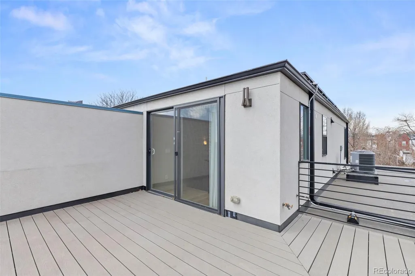
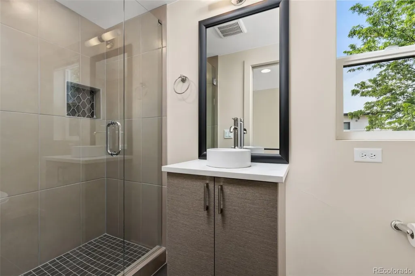
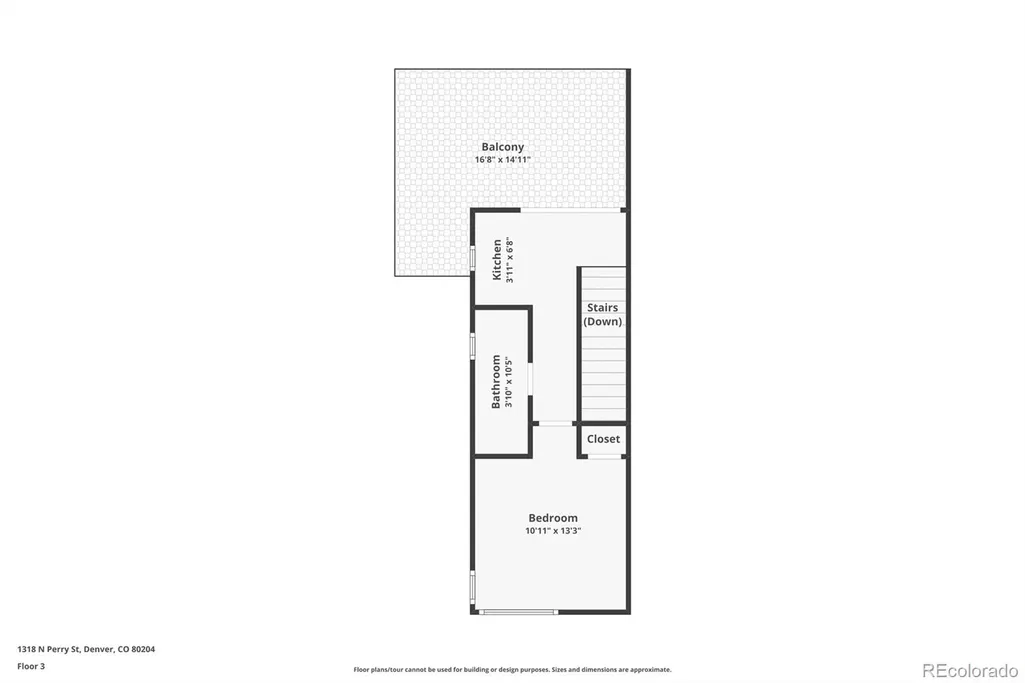
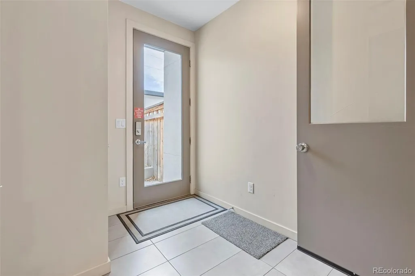
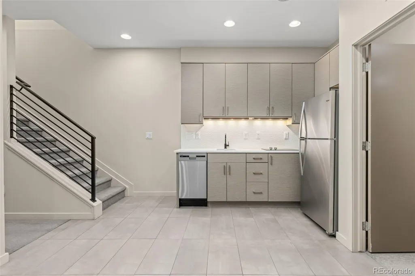
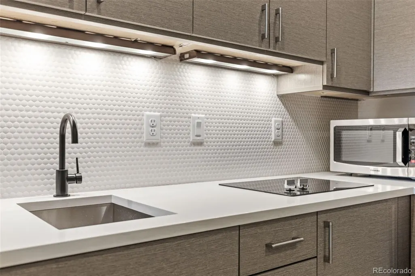
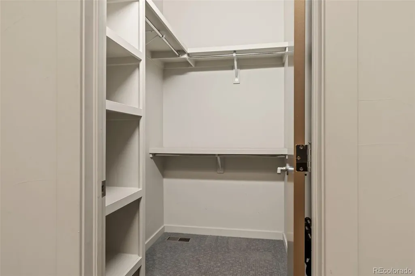
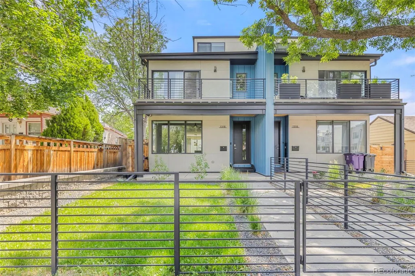
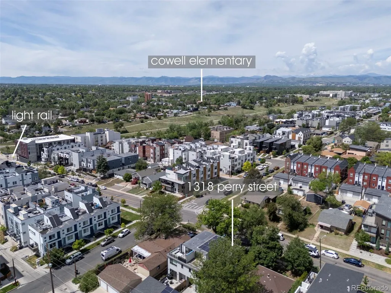
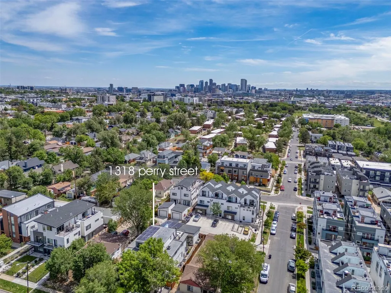
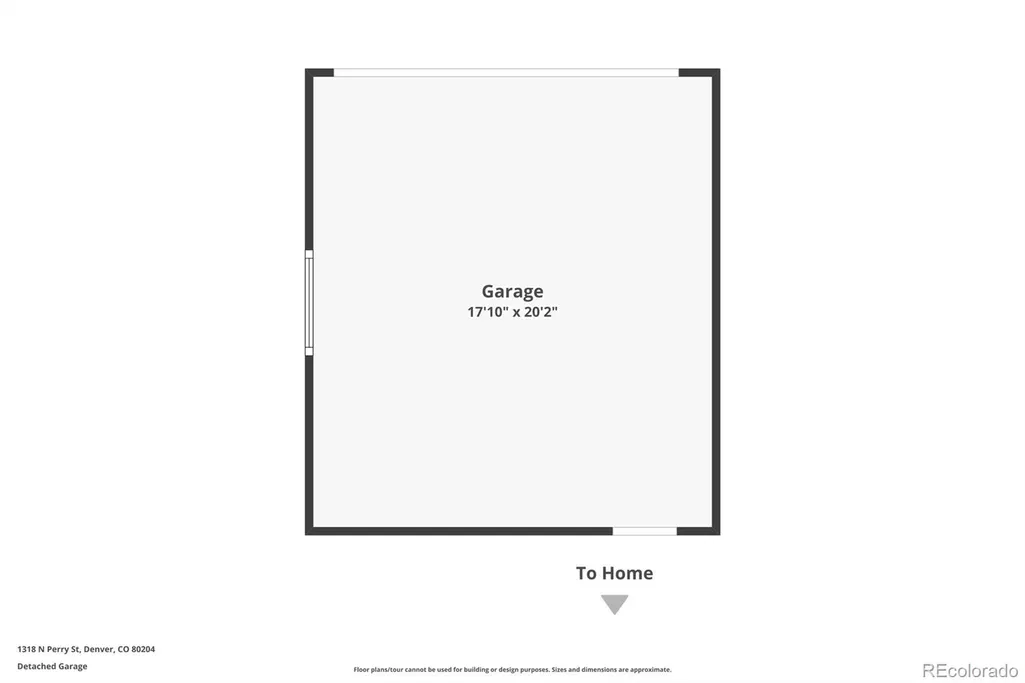
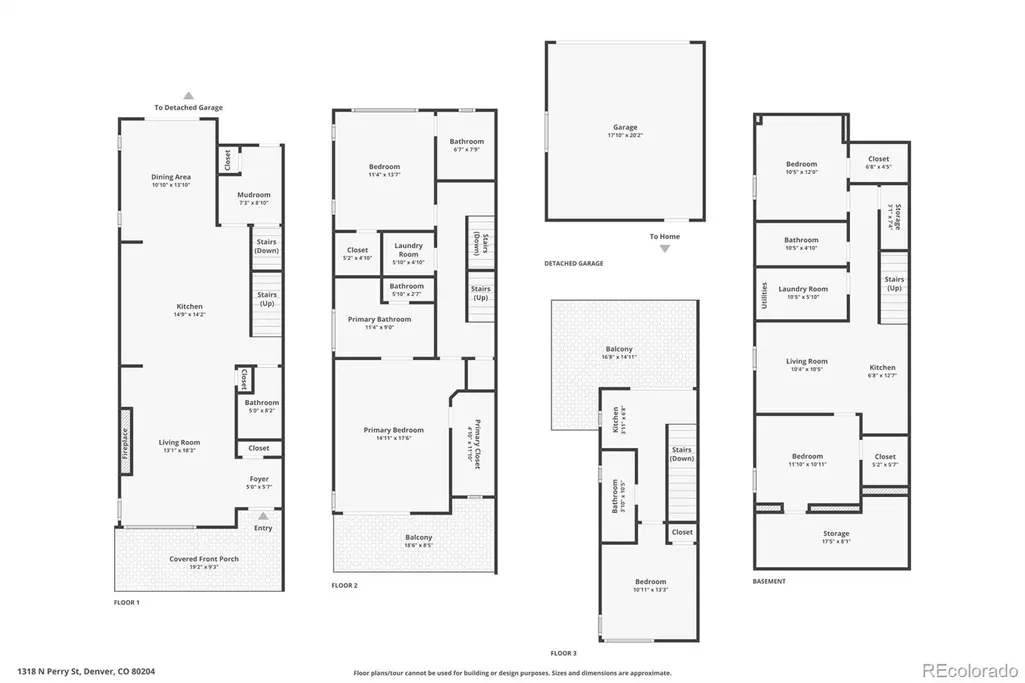
Exceptional value! Over 3,300 square feet of finished living space. Near Sloan's Lake, this bright Rowhome blends modern design with comfort, style and functional living. #HouseHackers - VERIFIABLE RENTAL HISTORY UP TO $30k/yr POTENTIAL RENTAL INCOME AND NO HOA! A lower level "lock off" apartment with 2 bedrooms + walk-in closets, family room, a kitchenette, full bathroom and laundry has licensed rental history and ready for potential short-term income or multi-generational living. You will enjoy a large private fenced front yard with low-maintenance landscaping and a covered West facing front porch with package delivery locker. Inside, an open concept layout highlighted by a designer floor-to-ceiling gas fireplace feature and beautiful White Oak hardwood floors. The kitchen is ideal for entertaining with an expansive center island, upgraded appliances, designer cabinets, counters and tile with a dedicated dining area and seamless outdoor patio access. Retreat to the 2nd level to discover a spacious primary suite featuring a West facing balcony, spa like five piece en-suite bathroom and a walk-in closet with custom built-in storage and organizing. Also on the 2nd level, a spacious 2nd bedroom with en-suite bathroom and walk-in closet. Laundry is conveniently on the 2nd level. The entertainer's features continue on the top floor, where a wet bar, a spacious rooftop balcony offering gorgeous city skyline views and a 3rd bedroom (or study) with access to a 3/4 bathroom. Solar system, garage EV pre wiring and tankless hot water heater = bonus eco-friendly and energy efficient upgrades. Experience the lifestyle... near Sloan's Lake, Light Rail, dining, and entertainment. Style, comfort, and location wrapped into one exceptional home that checks all the boxes!
| Elementary School | Middle School | High School |
|---|---|---|
| Colfax Elementary School | Strive Lake Middle School | North High School |
| Price History | |
|---|---|
| 6/27/2026 | Listed $999,700 |
| 8/4/2026 | 3$975,000 |
| 8/25/2026 | 3$950,000 |
General Features
| Sewer | Public Sewer |
|---|---|
| Heating | Forced Air |
| Cooling | Central Air |
| Utilities | Cable Available,Electricity Connected,Natural Gas Connected |
| Possession | Closing/DOD |
| Roof | Membrane |
| Appliances | Bar Fridge,Dishwasher,Disposal,Dryer,Gas Water Heater,Range,Range Hood,Refrigerator,Sump Pump,Tankless Water Heater,Washer,Water Purifier,Wine Cooler |
| Zoning | U-RH-2.5 |
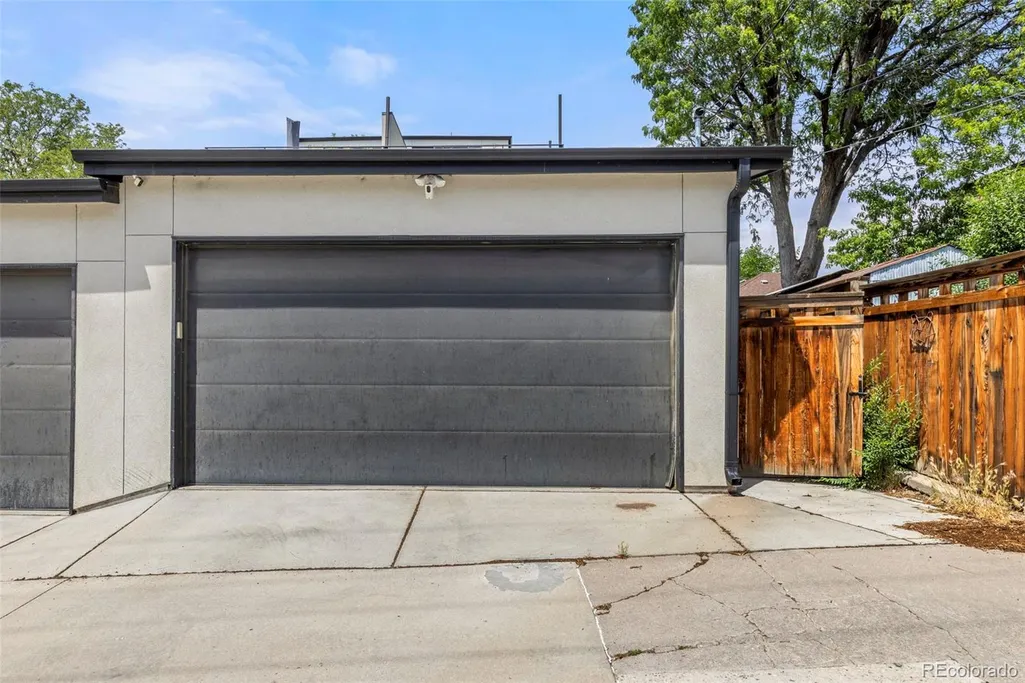
| Garage Spaces | 2 |
| Patio/Porch Features | Covered,Deck,Front Porch,Patio,Rooftop |
| Architectural Style | Urban Contemporary |
| Security Features | Smoke Detector(s),Video Doorbell |
| Construction Materials | Stucco |
| Exclusions | Sellers Personal Property. |
| Pets Allowed | Cats OK,Dogs OK,Yes |
| Year Built | 2018 |
| View | City |
| Levels | Three Or More |
| Property Subtype | Single Family Residence |
| Tax Year | 2025 |
| Ownership | Individual |
| County | Denver |
| Property Type | Residential |
| HOA | No |
| Attached Garage | No |
| Subdivision Name | West Colfax |
| Facing Direction | West |
| Full Baths | 2 |
| Status | Active |
| High School | North |
| City | Denver |
| Senior Community Y/N | No |
| High School District | Denver 1 |
| Lot Size Units | Acres |
| Lot Size Square Feet | 3049.2 |
| Listing Terms | Cash,Conventional |
| Elementary School | Colfax |
| Tax Annual Amount | 5430 |
| Home Warranty Y/N | No |
| Middle/Junior High School | Strive Lake |
| Virtual Tour | https://www.zillow.com/view-imx/d84ce909-f7c6-4d48-bca5-5b781504cd31?setAttribution=mls&wl=true&initialViewType=pano |
| Structure Type | Duplex |
| Standard Status | Active |
| Occupancy Type | Owner |
| Middle/Junior School District | Denver 1 |
| Elementary School District | Denver 1 |
Interior Features
| Interior Amenities | Built-in Features,Ceiling Fan(s),Eat-in Kitchen,Entrance Foyer,Five Piece Bath,High Ceilings,High Speed Internet,In-Law Floorplan,Kitchen Island,Open Floorplan,Primary Suite,Smoke Free,Solid Surface |
|---|---|
| Basement | Finished,Full,Sump Pump,Walk-Out Access |
| Flooring | Carpet,Tile,Wood |
| Furnished Y/N | Unfurnished |
| Total Fireplaces | 1 |
| Fireplace Features | Gas,Living Room |
| Common Walls | End Unit,1 Common Wall |
| Basement (Y/N) | Yes |
| Window Features | Window Coverings |
| Above Grade Finished Area | 2291 |
| Half Baths | 1 |
| 3/4 Baths | 2 |
| Laundry Features | In Unit |
| Total Bedrooms | 5 |
| Below Grade Finished Area | 1047 |
| Main Level Bathrooms | 1 |
| Total Baths | 5 |
Exterior Features
| Exterior Amenities | Balcony,Fire Pit,Private Yard |
|---|---|
| Fencing | Full |
| Lot Features | Level,Sprinklers In Front |
| Water Source | Public |
| Total Parking | 2 |
| Lot Size Area | 0.07 |
| Foundation Details | Structural |
| Building Area Total | 3338 |
| Lot Size Acres | 0.07 |
| Road Surface Type | Alley Paved,Paved |
| Road Frontage Type | Public |
| Road Responsibility | Public Maintained Road |
Amenities
- Foreclosure
- Views
- Short Sale
- New Construction
- Adult 55+
- Lease To Own
- No HOA Fees
- Furnished
- Primary On Main
- Air Conditioning
- Seller Finance
- Green
- Fixer Upper
- Horse
- Golf
- Fireplace
- Deck
- Garage
- Basement
- Pool
Property vs Single Family Average in 80204
Price
Taxes
Year Built
Visits
In The Neighborhood
Just Listed
Denver
$ 569,000
- Type
- Single Family
- Size
- 1,307 SqFt
- Rooms
- 2 Beds + 2.5 Baths
 Blue Pebble Homes #2677667
Denver
$ 825,000
- Type
- Single Family
- Size
- 1,949 SqFt
- Rooms
- 3 Beds + 3 Baths
Keller Williams Realty Urban Elite #9804383
Denver
$ 1,095,000
- Type
- Single Family
- Size
- 2,554 SqFt
- Rooms
- 4 Beds + 3.5 Baths
Keller Williams Realty Urban Elite #9949012
Reduced
Denver
$ 1,225,000
- Type
- Single Family
- Size
- 3,005 SqFt
- Rooms
- 4 Beds + 4.5 Baths
RE/MAX Professionals #9320639
Denver
$ 500,000
- Type
- Single Family
- Size
- 2,320 SqFt
- Rooms
- 5 Beds + 3 Baths
Brokers Guild Real Estate #8493041
Views
Denver
$ 849,000
- Type
- Single Family
- Size
- 2,059 SqFt
- Rooms
- 3 Beds + 3.5 Baths
Compass - Denver #6977318
Reduced
Denver
$ 480,000
- Type
- Single Family
- Size
- 1,223 SqFt
- Rooms
- 3 Beds + 2 Baths
Thrive Real Estate Group #9811438
Reduced
Denver
$ 639,000
- Type
- Single Family
- Size
- 1,625 SqFt
- Rooms
- 3 Beds + 2.5 Baths
Khaya Real Estate LLC #9079003
Reduced
Denver
$ 355,000
- Type
- Single Family
- Size
- 864 SqFt
- Rooms
- 0 Beds + 0 Baths
Vision Real Estate Llc #9357663
Reduced
Denver
$ 559,000
- Type
- Single Family
- Size
- 1,608 SqFt
- Rooms
- 3 Beds + 2.5 Baths
Khaya Real Estate LLC #1569216
Views
Denver
$ 749,000
- Type
- Single Family
- Size
- 1,683 SqFt
- Rooms
- 3 Beds + 2.5 Baths
Khaya Real Estate LLC #3905860
Reduced
Denver
$ 305,000
- Type
- Single Family
- Size
- 808 SqFt
- Rooms
- 2 Beds + 1 Baths
R Squared Realty Experts #5445095

