

Views - Adult 55+






Address
12797 Elkhorn Road, Broomfield, CO
Price
$ 1,150,000
Property Attributes
- MLS#1787325
- TypeSingle Family
- Listing Status Active
- CountyBROOMFIELD
- CityBroomfield
- NeighborhoodGreat Western Park
- Zip80021
- StyleTraditional
- Year Built2017
- Taxes$ 7990
- Price$ 1,150,000
- Bedrooms3
- Full Bathrooms3
- Half Bathrooms1
- Sqr Footage4666
- Lot Size0.15 Acres
Data Source:
REColorado (MTOMLS)
Property Description
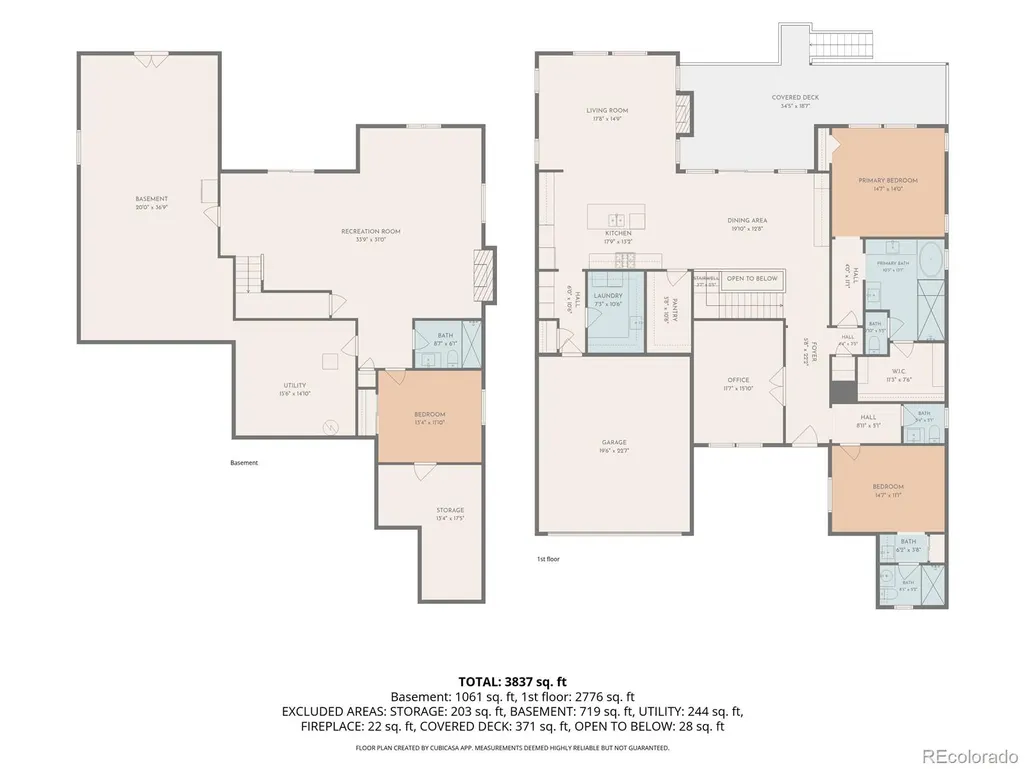
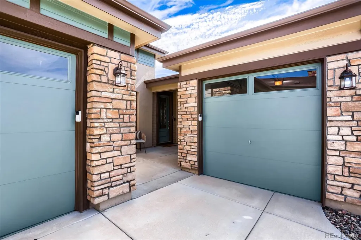
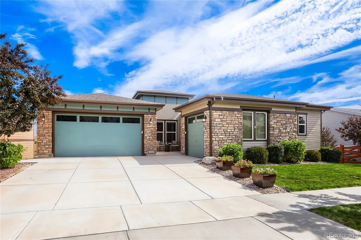
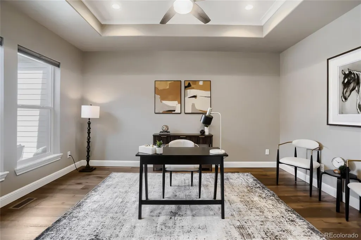
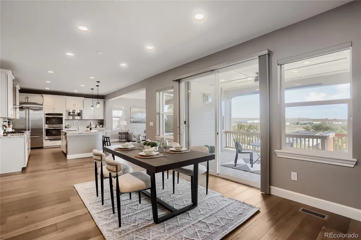
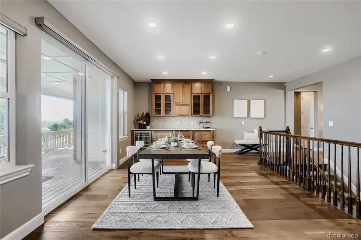
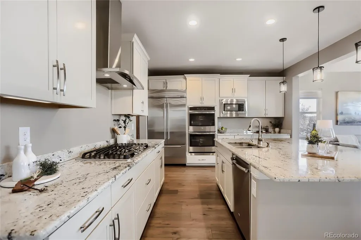
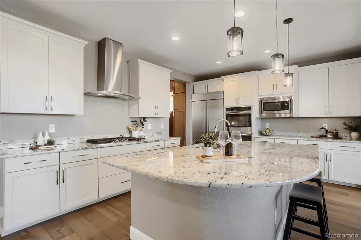
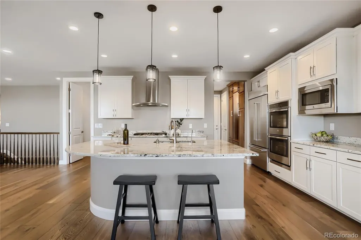
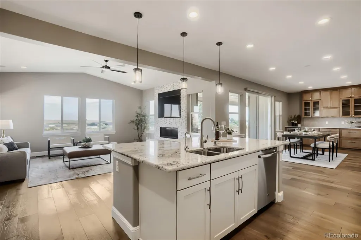
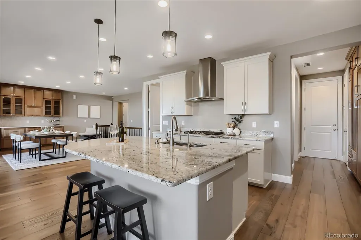
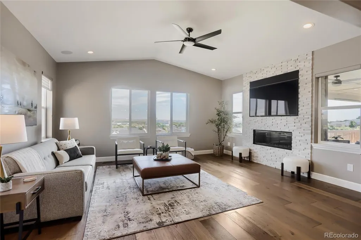
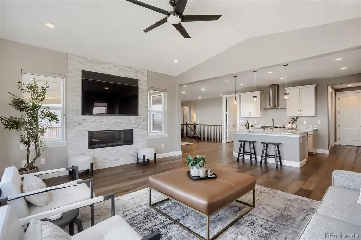
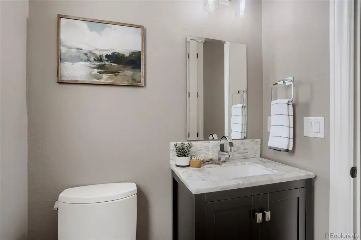
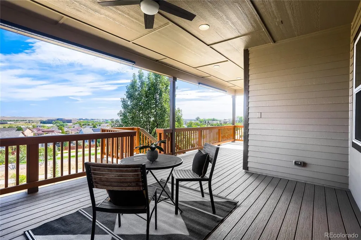
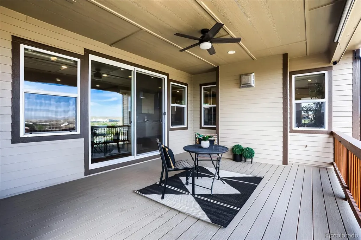
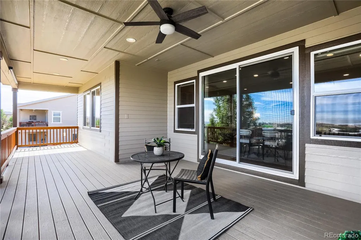
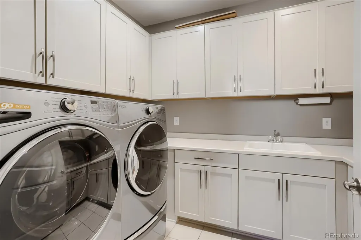
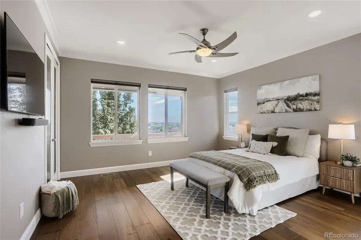
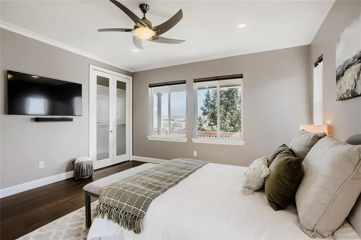
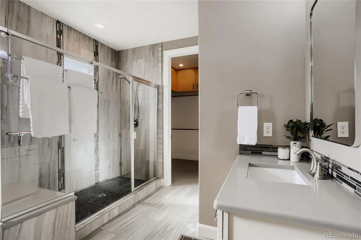
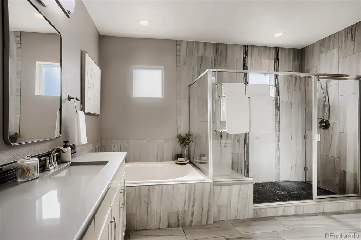
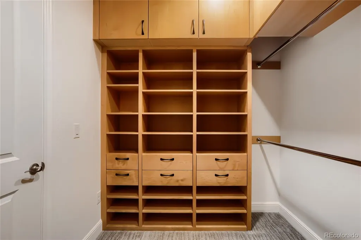
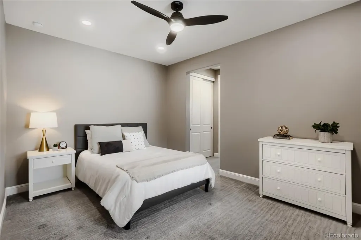
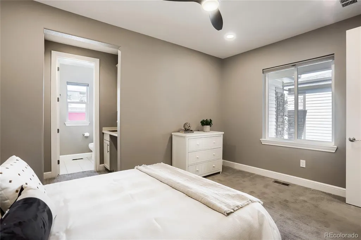
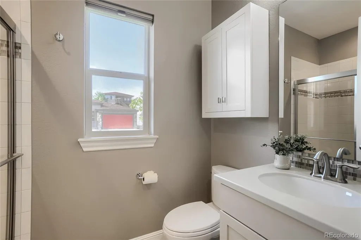
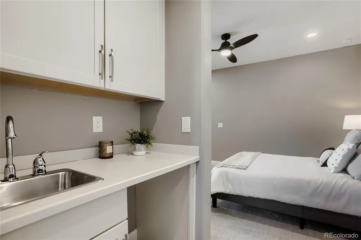
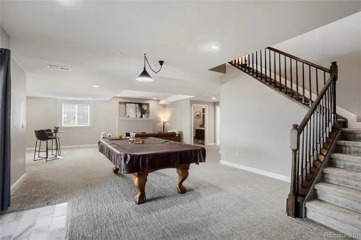
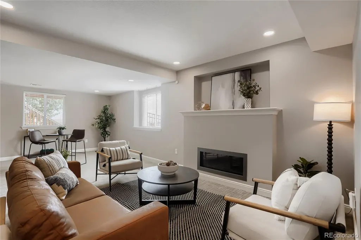
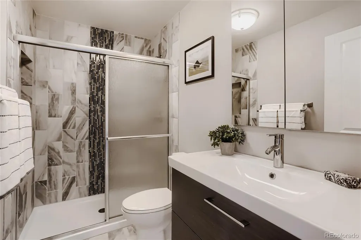
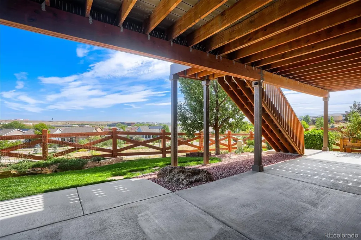
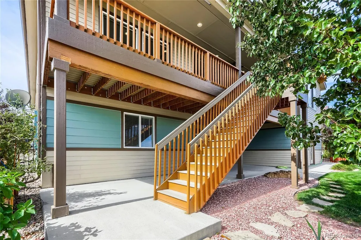
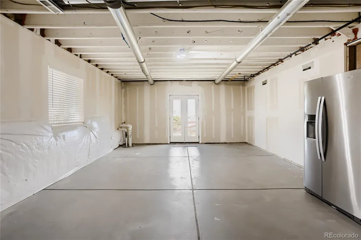
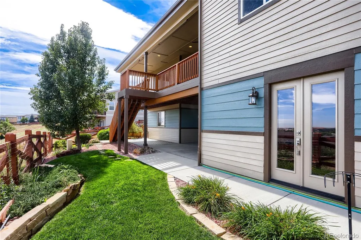
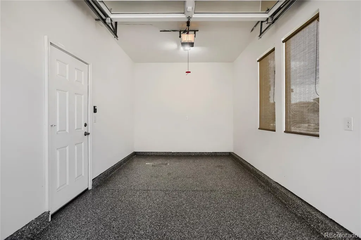
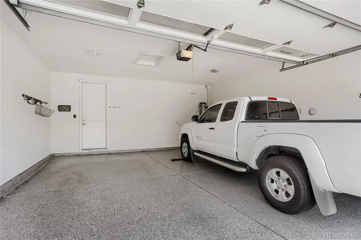
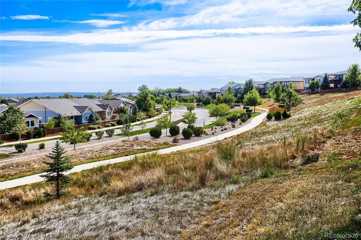
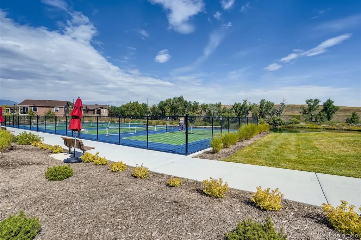
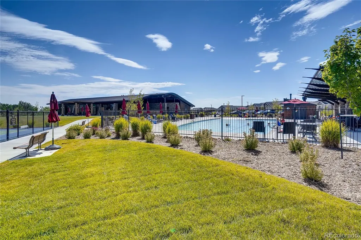
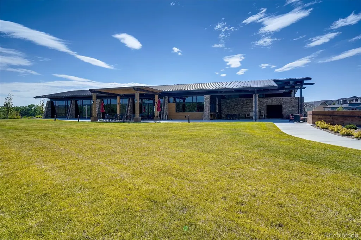
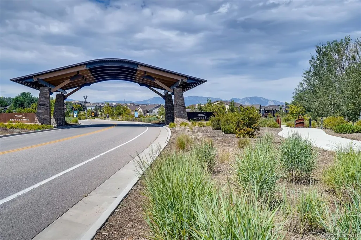
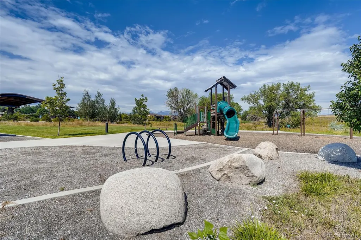
Set high in Broomfield's sought-after 55+ Skyestone community, this beautifully maintained ranch enjoys an elevated setting overlooking the greenbelt, with expansive northeast-facing views and beautiful Colorado sunrises. Wood floors, tall ceilings and abundant windows create a bright, open interior, while the great room's tiled fireplace adds warmth and character. The adjoining kitchen features slab granite counters, stainless steel appliances, creamy white cabinetry and a generous walk-in pantry. A spacious dining area with custom bar and wine refrigerator makes everyday living and entertaining easy. The primary suite offers peaceful views, tall ceilings, and a large walk-in closet with built-in drawers and extra storage. The five-piece bath includes designer tile, an oversized shower and soaking tub. Also on the main level is a flexible space for formal dining room or office/den, a private guest suite with en-suite bath and coffee bar, a powder bath and a large laundry room with extra storage. The professionally finished basement adds a third bedroom, full bathroom, large recreation room and abundant storage, including a hobby/workshop space. Outside, the fully fenced rear yard backs to greenbelt, and the oversized covered deck is perfectly positioned for morning light, sunrise views and relaxing outdoors. Skyestone offers an active 55+ lifestyle centered around the community Lodge, with fitness facilities, pool and hot tub, pickleball, gathering spaces, clubs, classes, social activities, trails and open space. A rare three-car garage with epoxy floors, central vacuum and numerous thoughtful upgrades complete the home. Abundant trails, openspace and close to Standley Lake.
| Elementary School | Middle School | High School |
|---|---|---|
| Lukas Elementary School | Wayne Carle Middle School | Standley Lake High School |
| Price History | |
|---|---|
| 9/18/2026 | Listed $1,150,000 |
General Features
| Sewer | Public Sewer |
|---|---|
| Heating | Forced Air |
| Cooling | Attic Fan,Central Air |
| Utilities | Electricity Connected,Natural Gas Connected |
| Possession | Closing/DOD |
| Roof | Composition |
| Appliances | Bar Fridge,Cooktop,Dishwasher,Disposal,Double Oven,Dryer,Freezer,Gas Water Heater,Microwave,Range Hood,Refrigerator,Sump Pump,Washer,Water Purifier,Wine Cooler |
| Zoning | PUD |
| HOA Fee | 191 |
| Garage Spaces | 3 |
| Association Fee Includes | Reserves,Recycling,Trash |
| Patio/Porch Features | Covered,Deck,Patio |
| Architectural Style | Traditional |
| Security Features | Radon Detector |
| Construction Materials | Stone,Wood Siding |
| Exclusions | Staging Items and Sellers Personal Items. Pool Table and Accessories. Yard Maintenance Tools |
| Pets Allowed | Cats OK,Dogs OK,Yes |
| Year Built | 2017 |
| View | Mountain(s) |
| Levels | One |
| Property Subtype | Single Family Residence |
| Tax Year | 2025 |
| Ownership | Individual |
| Assoc Fee Paid Per | Monthly |
| County | Broomfield |
| Property Type | Residential |
| Association Amenities | Clubhouse,Park,Playground,Pool,Tennis Court(s),Trail(s) |
| HOA | Yes |
| Attached Garage | Yes |
| Subdivision Name | Great Western Park |
| Facing Direction | South |
| Full Baths | 1 |
| Status | Active |
| High School | Standley Lake |
| City | Broomfield |
| Association Name | Great Western Park HOA |
| Senior Community Y/N | Yes |
| High School District | Jefferson County R-1 |
| Lot Size Units | Square Feet |
| Lot Size Square Feet | 6695 |
| Listing Terms | Cash,Conventional |
| Elementary School | Lukas |
| Tax Annual Amount | 7990 |
| Middle/Junior High School | Wayne Carle |
| Structure Type | House |
| Standard Status | Active |
| Occupancy Type | Owner |
| Middle/Junior School District | Jefferson County R-1 |
| Elementary School District | Jefferson County R-1 |
Interior Features
| Interior Amenities | Audio/Video Controls,Breakfast Bar,Built-in Features,Ceiling Fan(s),Central Vacuum,Five Piece Bath,Granite Counters,High Ceilings,Kitchen Island,Open Floorplan,Pantry,Primary Suite,Smart Thermostat,S |
|---|---|
| Basement | Finished,Sump Pump,Walk-Out Access |
| Flooring | Tile,Wood |
| Total Fireplaces | 2 |
| Fireplace Features | Gas,Great Room,Living Room |
| Basement (Y/N) | Yes |
| Window Features | Window Coverings |
| Above Grade Finished Area | 2333 |
| Half Baths | 1 |
| 3/4 Baths | 2 |
| Total Bedrooms | 3 |
| Below Grade Finished Area | 908 |
| Main Level Bedrooms | 2 |
| Main Level Bathrooms | 3 |
| Total Baths | 4 |
Exterior Features
| Exterior Amenities | Private Yard |
|---|---|
| Fencing | Partial |
| Parking Features | Concrete,Dry Walled,Floor Coating,Insulated Garage |
| Lot Features | Greenbelt,Irrigated,Landscaped,Many Trees,Sprinklers In Front,Sprinklers In Rear |
| Water Source | Public |
| Total Parking | 3 |
| Lot Size Area | 6695 |
| Foundation Details | Slab |
| Building Area Total | 4666 |
| Lot Size Acres | 0.15 |
| Road Surface Type | Paved |
| Road Responsibility | Public Maintained Road |
Amenities
- Foreclosure
- Views
- Short Sale
- New Construction
- Adult 55+
- Lease To Own
- No HOA Fees
- Furnished
- Primary On Main
- Air Conditioning
- Seller Finance
- Green
- Fixer Upper
- Horse
- Golf
- Fireplace
- Deck
- Garage
- Basement
- Pool
Property vs Single Family Average in 80021
Price
Taxes
Year Built


